
Castle Hill - New Build
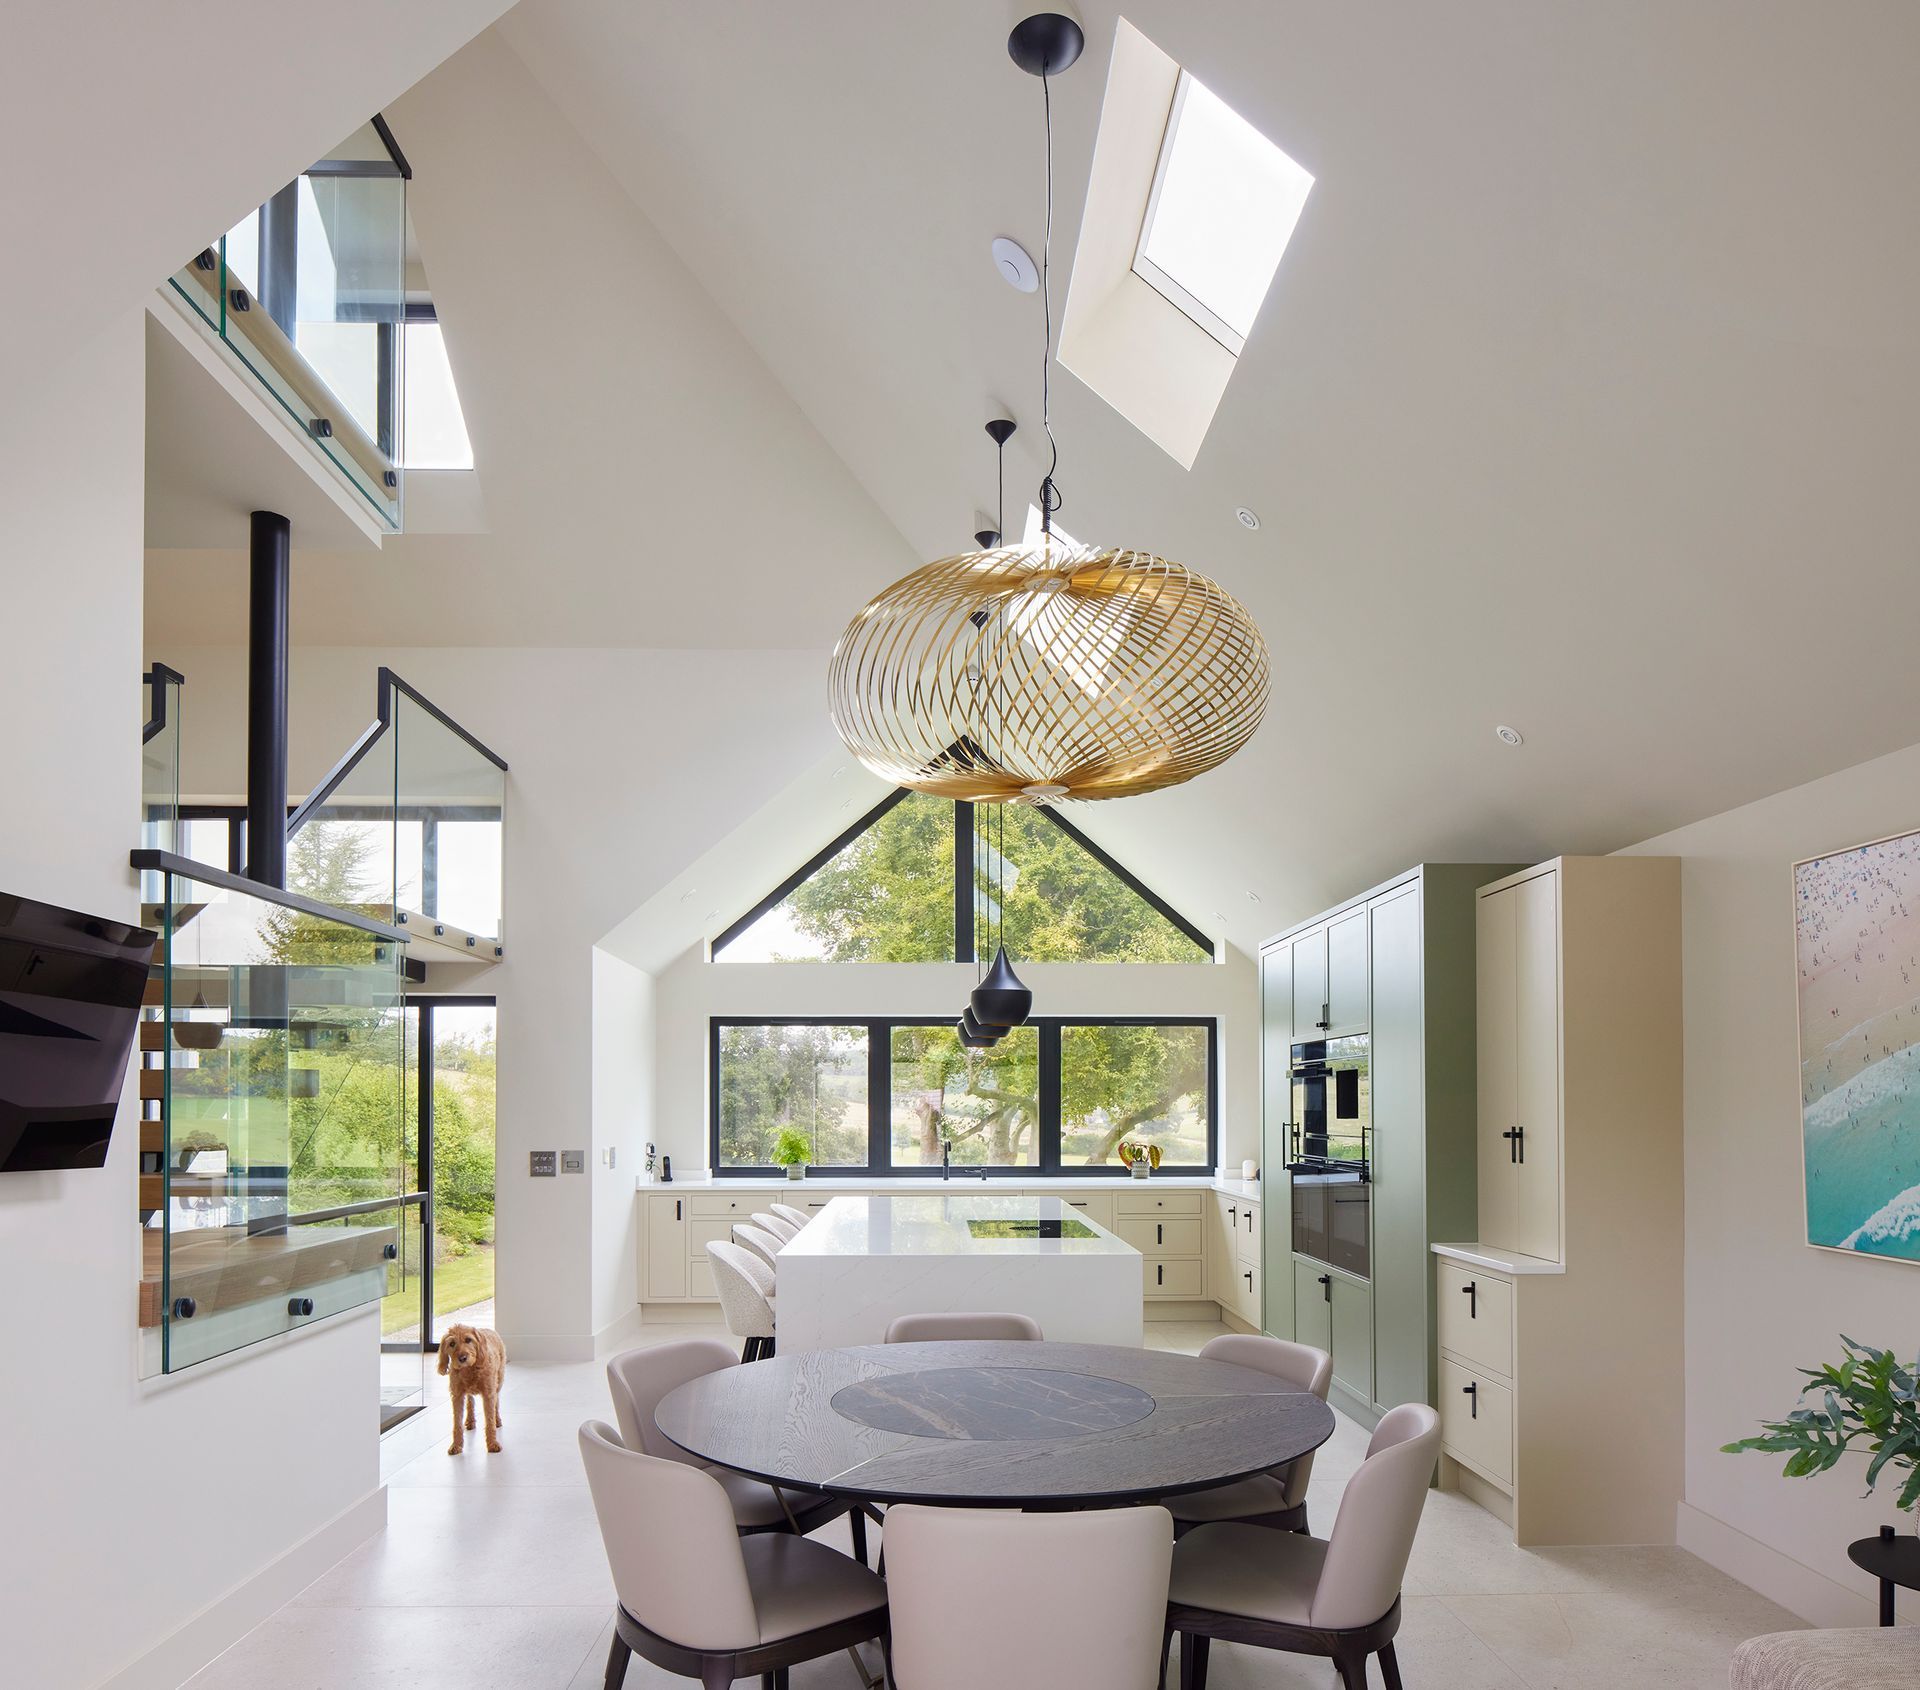
A stunning 4 storey 5 bedroom family home
Special design features include a bespoke metal and glass staircase running through the centre of the house. Amazing kitchen, bathrooms and furniture all designed, supplied and fitted by our in-house craftsmen add the finishing touches to this unique home.
In the words of our Customer “You guys nailed it”
Architect TW2, High Wycombe
Project gallery
Inside Castle Hill
Select any photo to view it full size
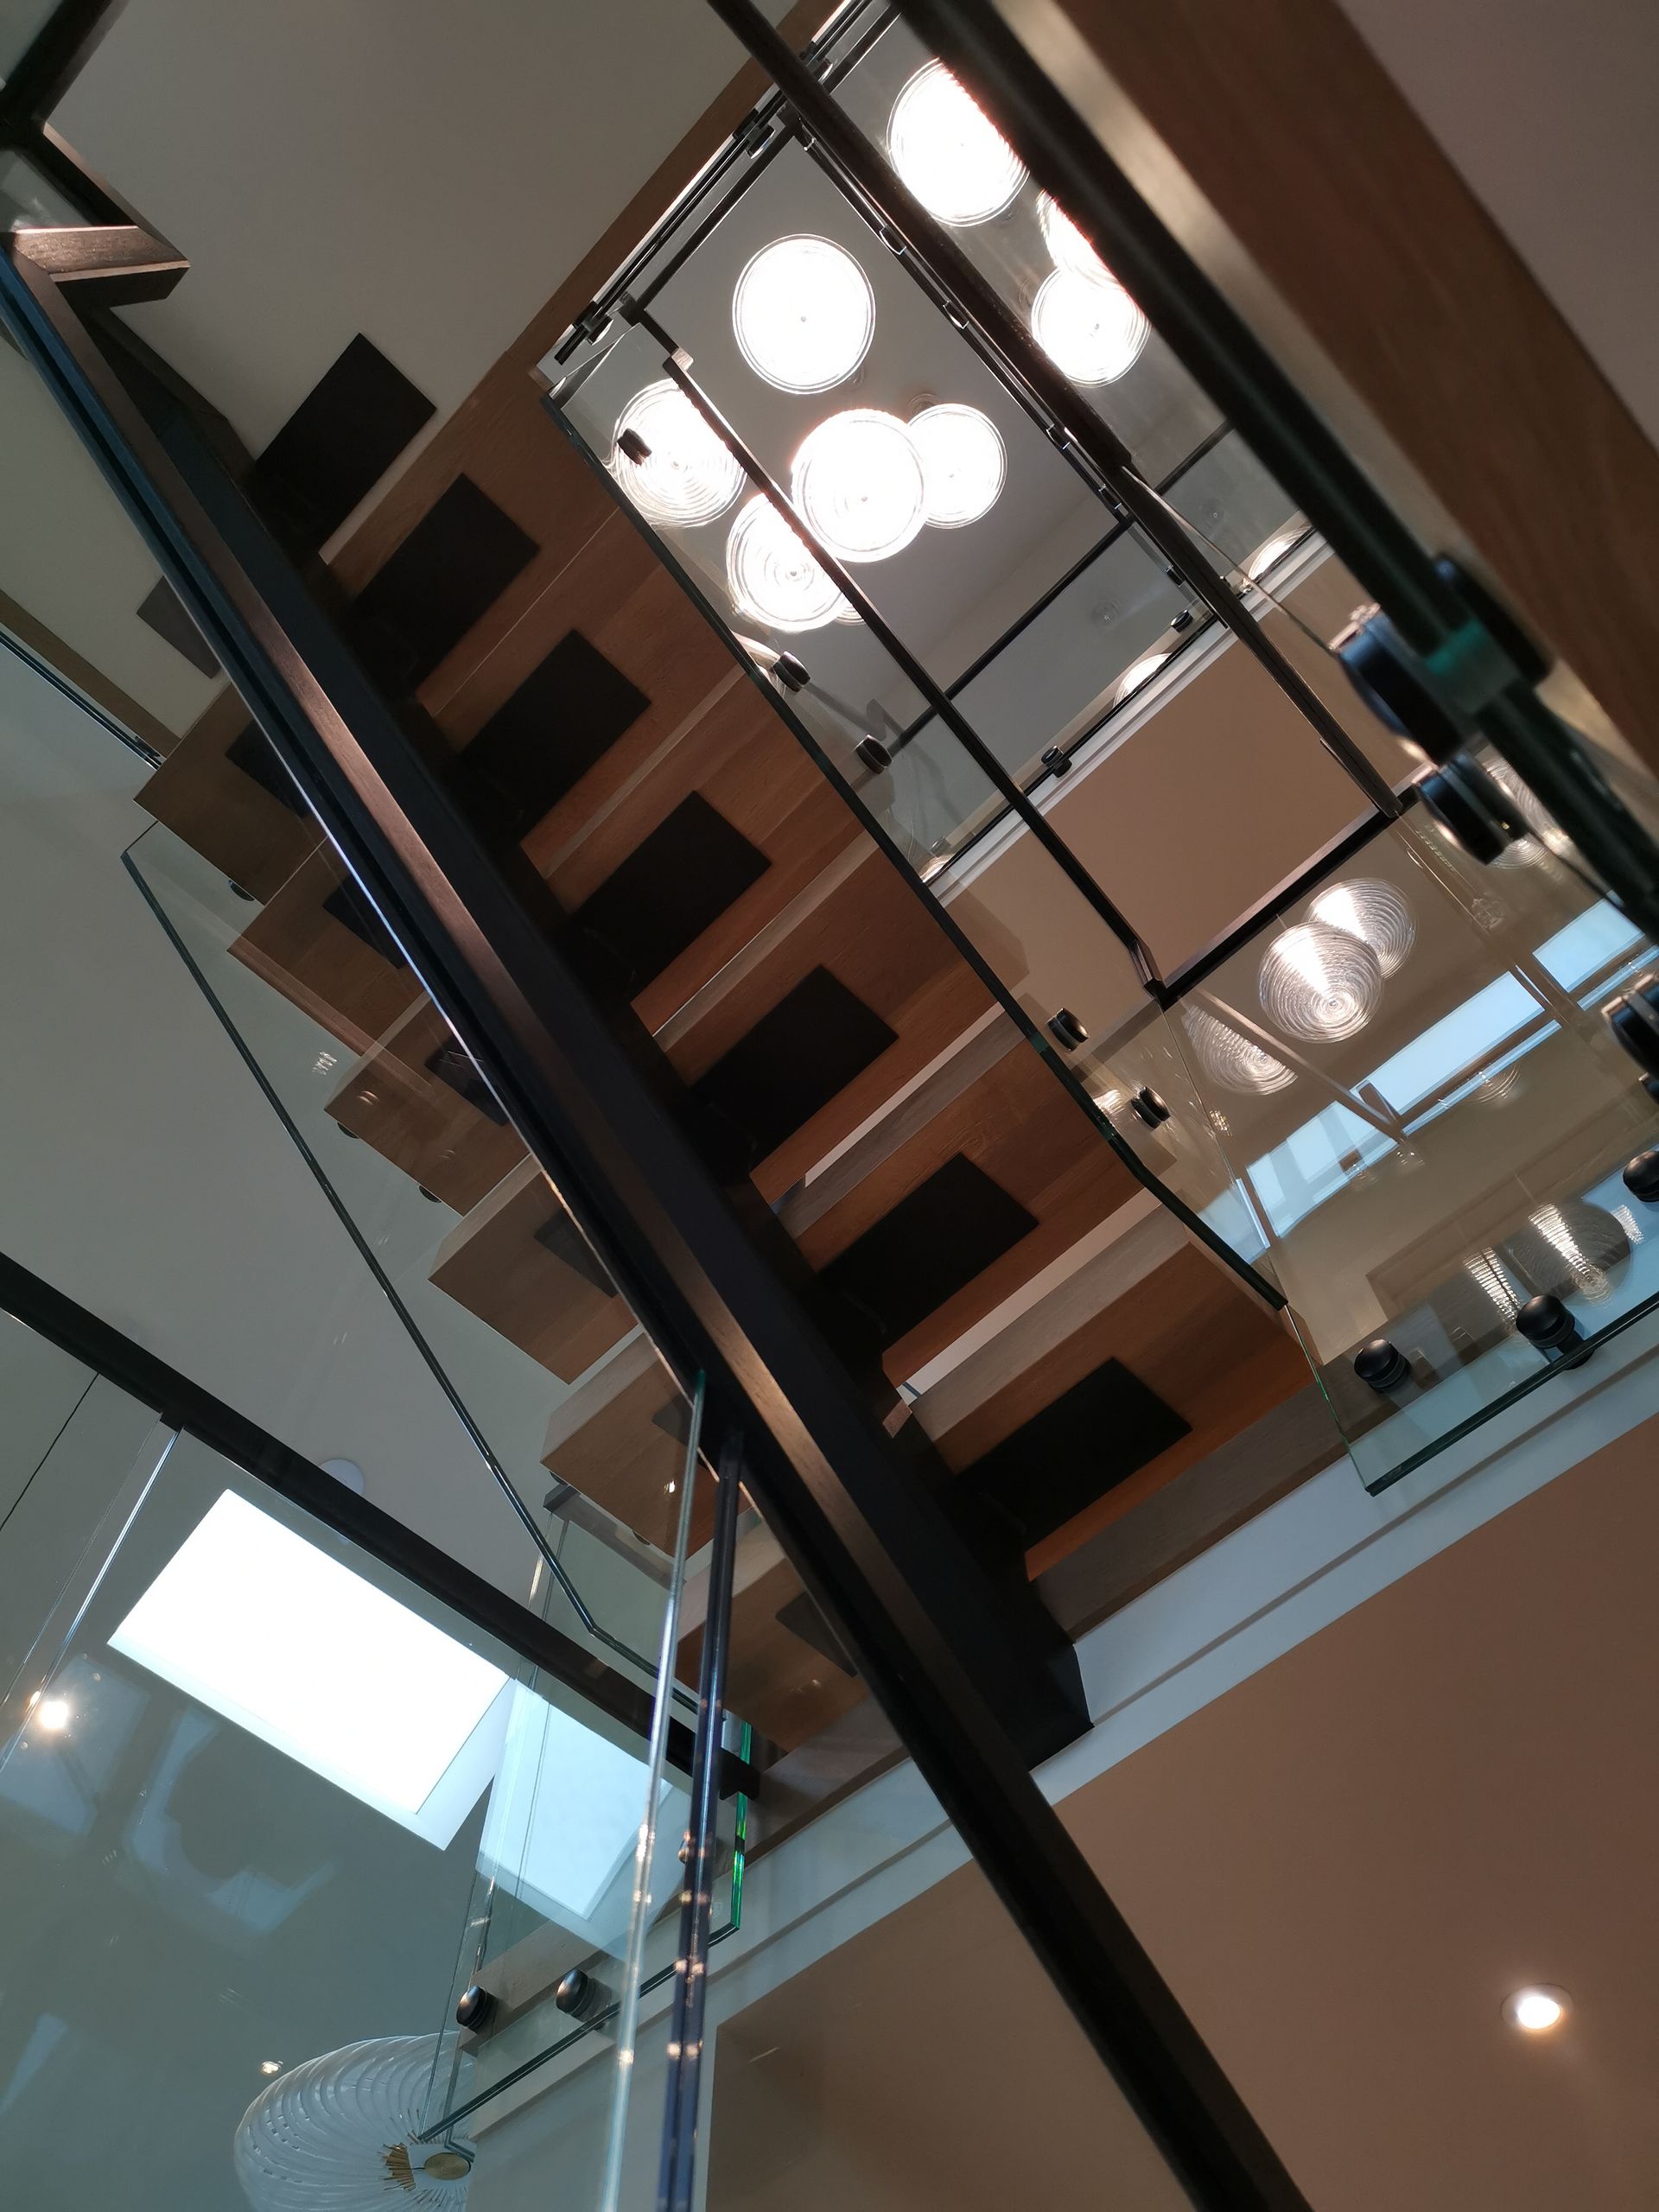 Looking up the bespoke metal and glass staircase
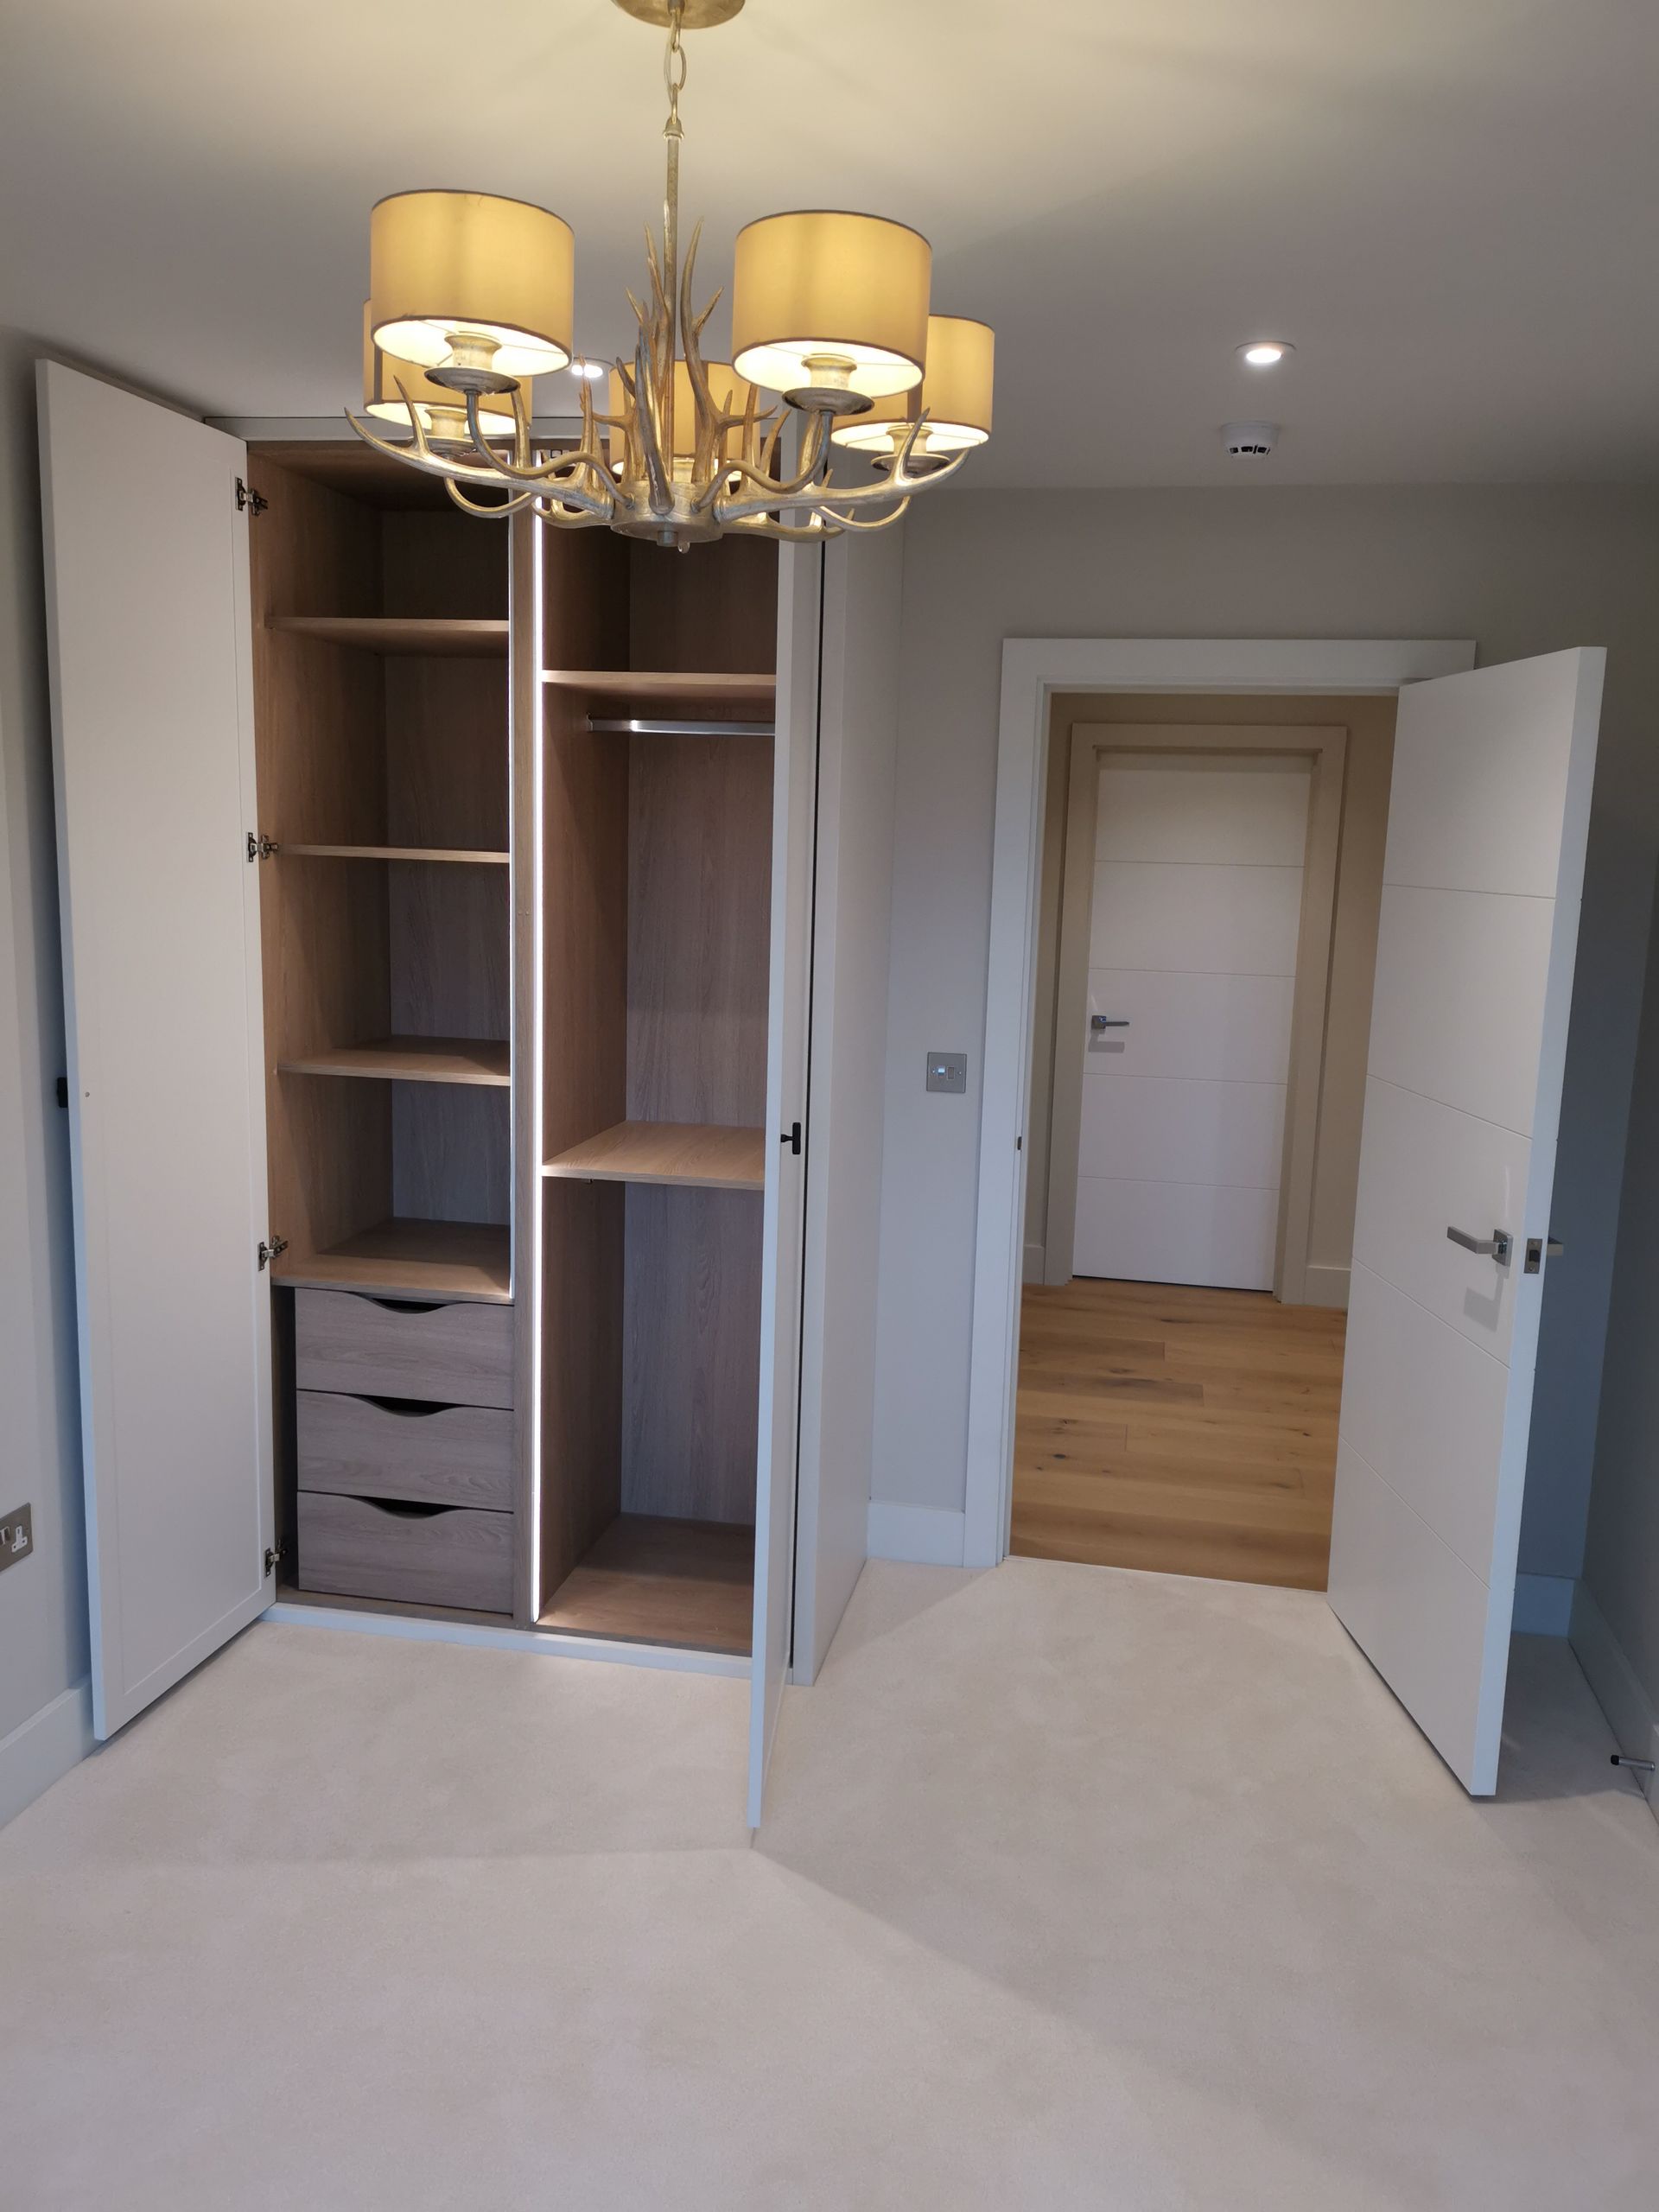 Fitted oak wardrobe with drawers and shelving beneath a chandelier
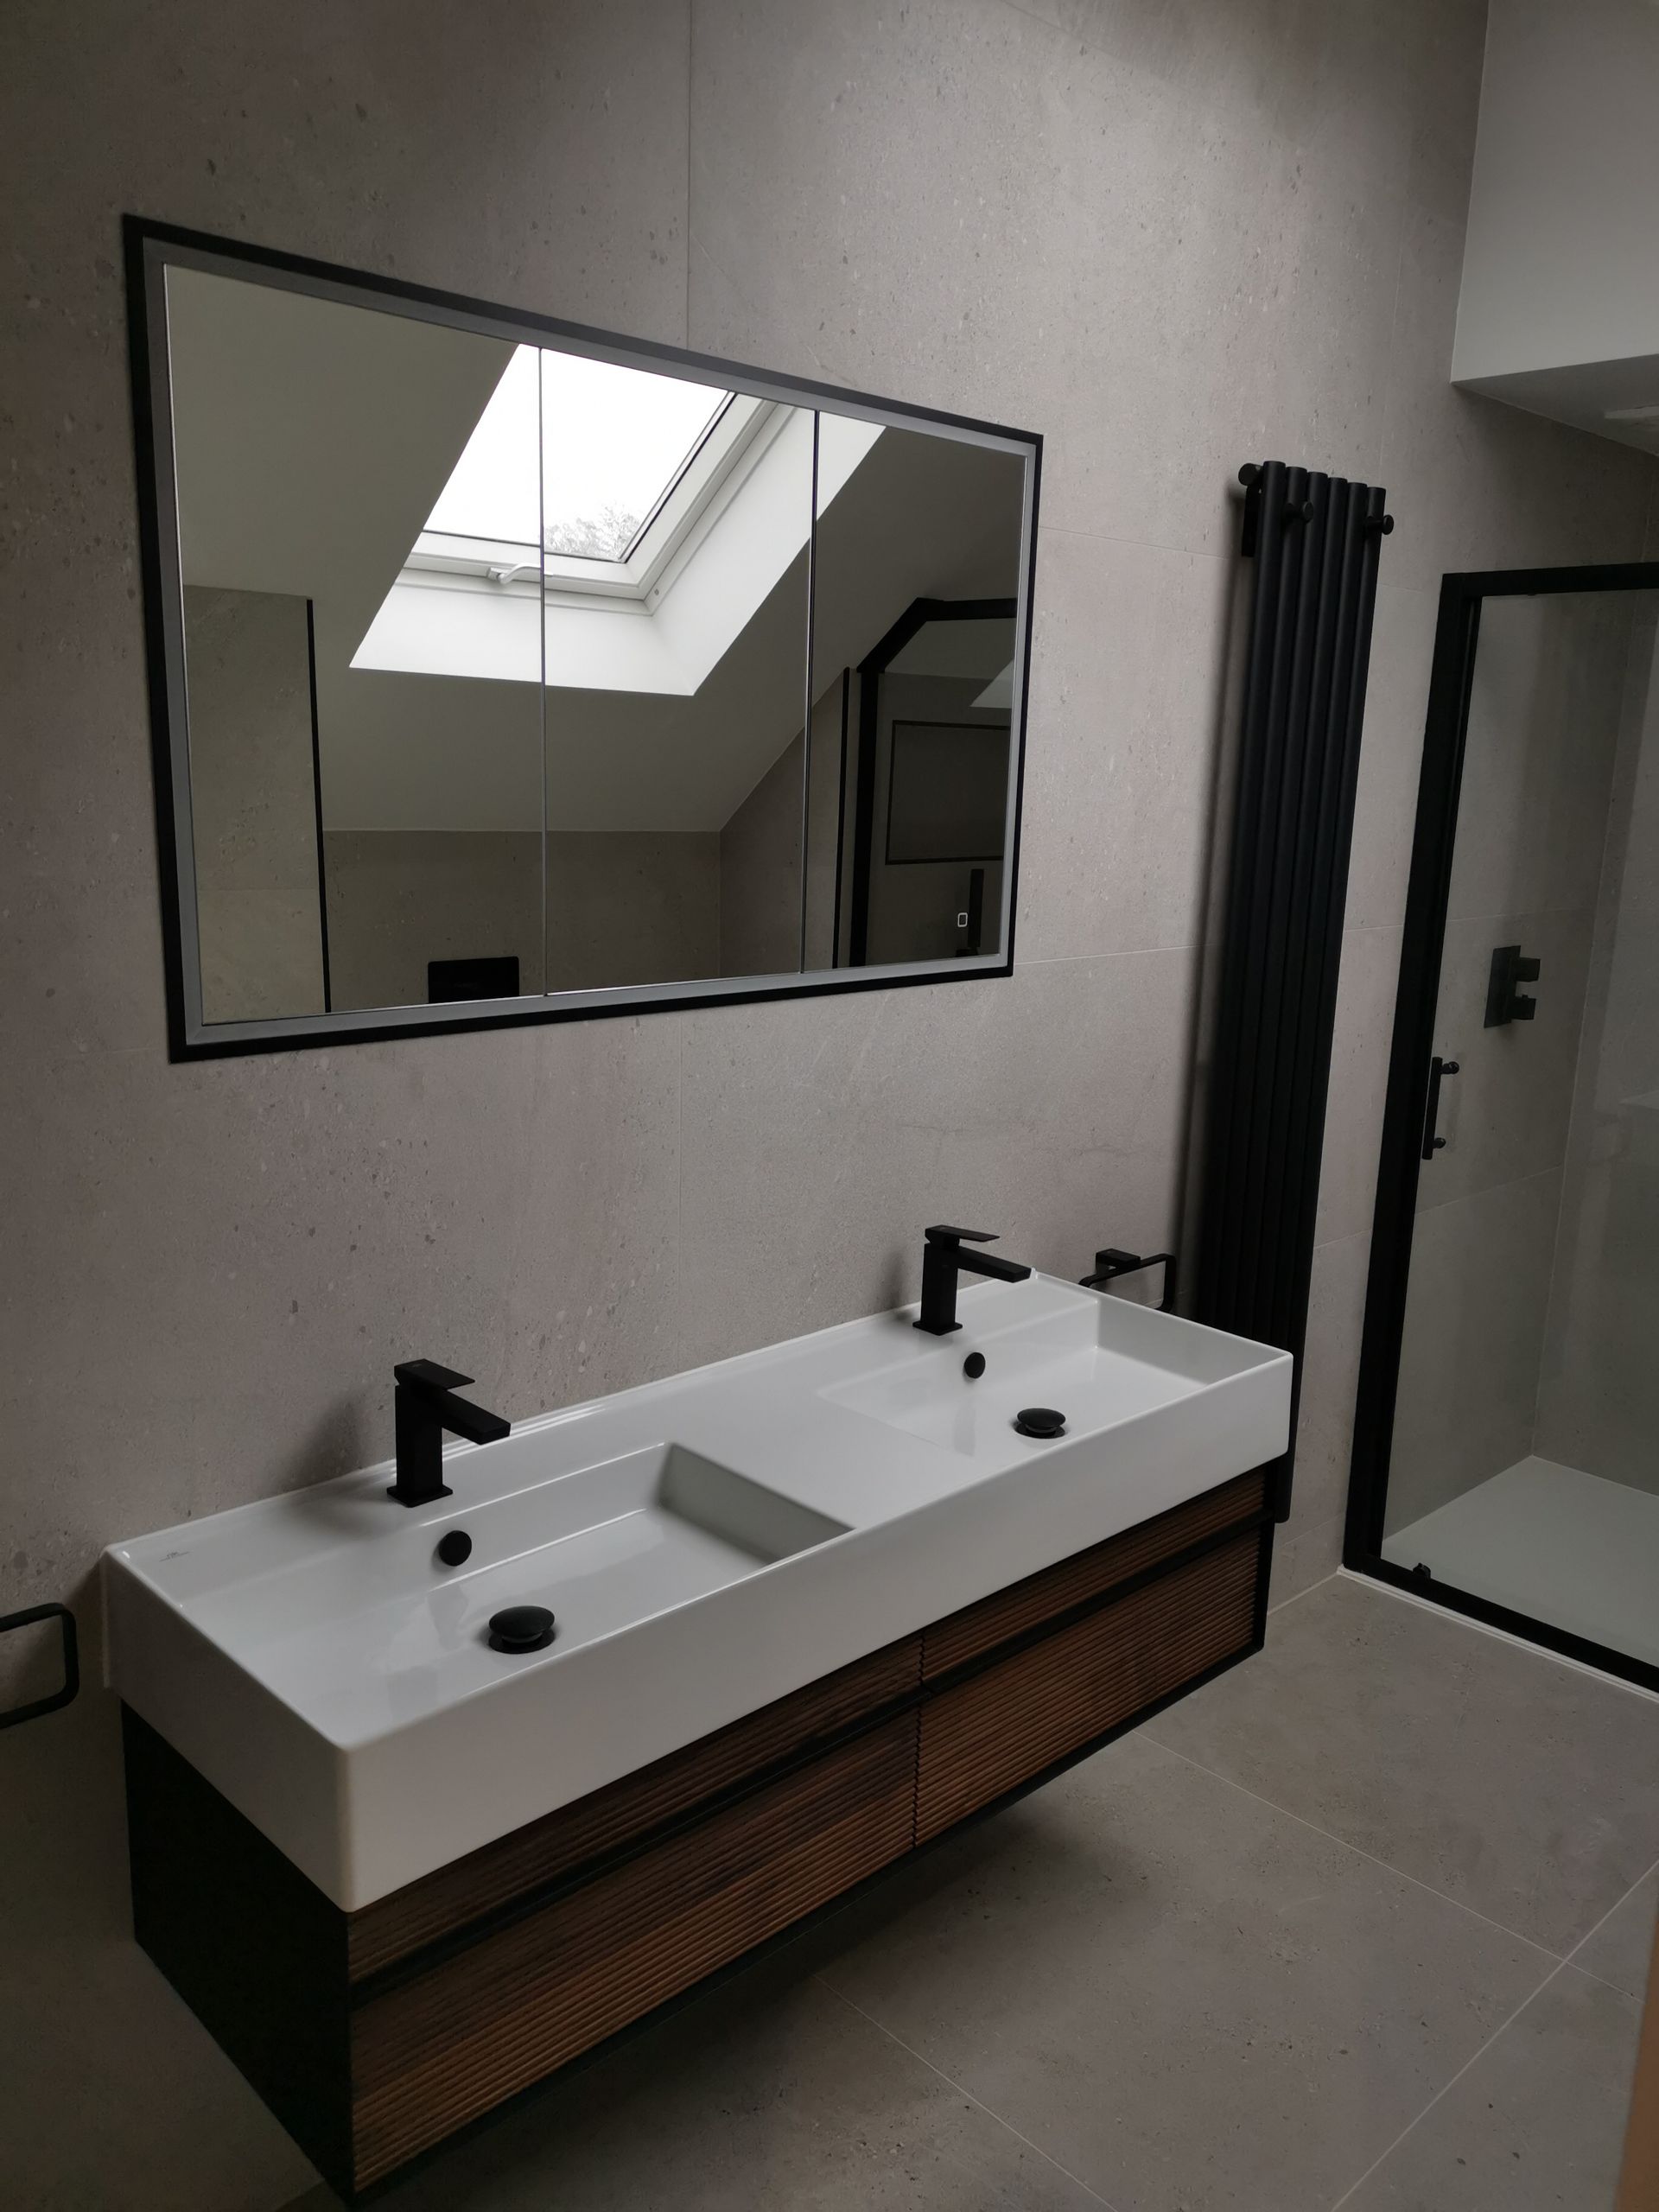 Double basin vanity beneath a framed mirror and skylight in a loft bathroom
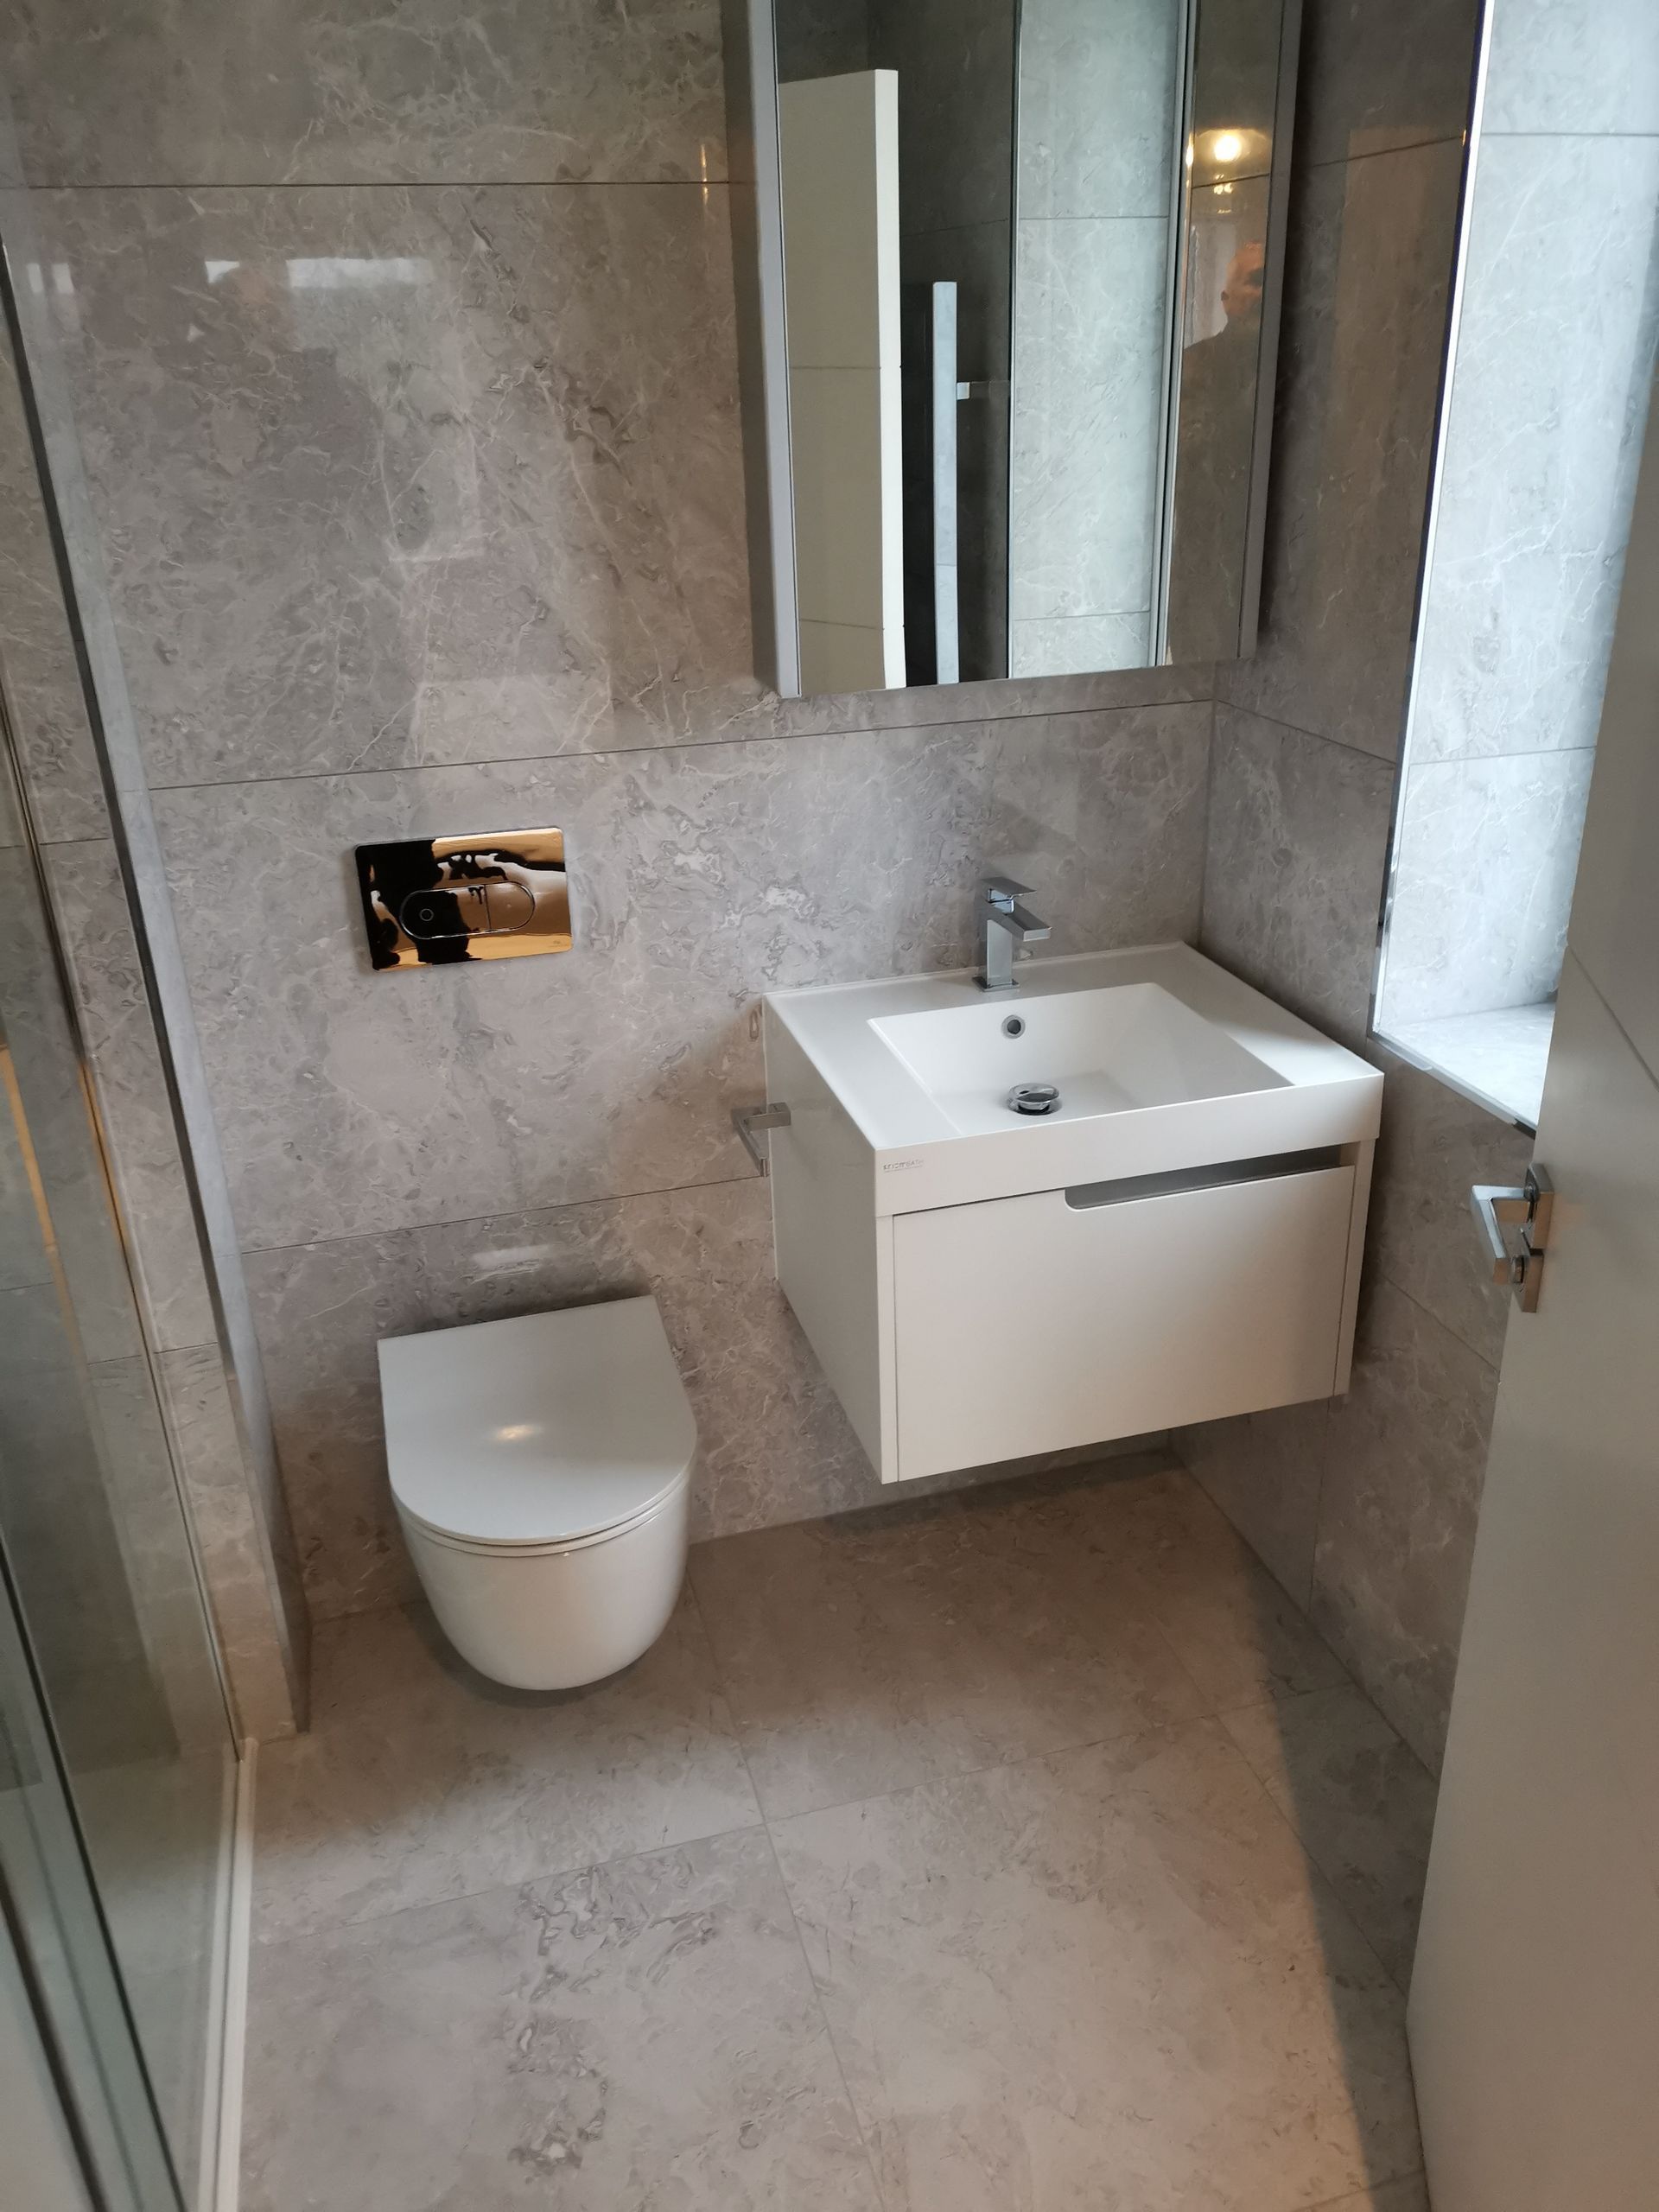 Cloakroom with wall-hung basin and toilet and stone-effect tiles
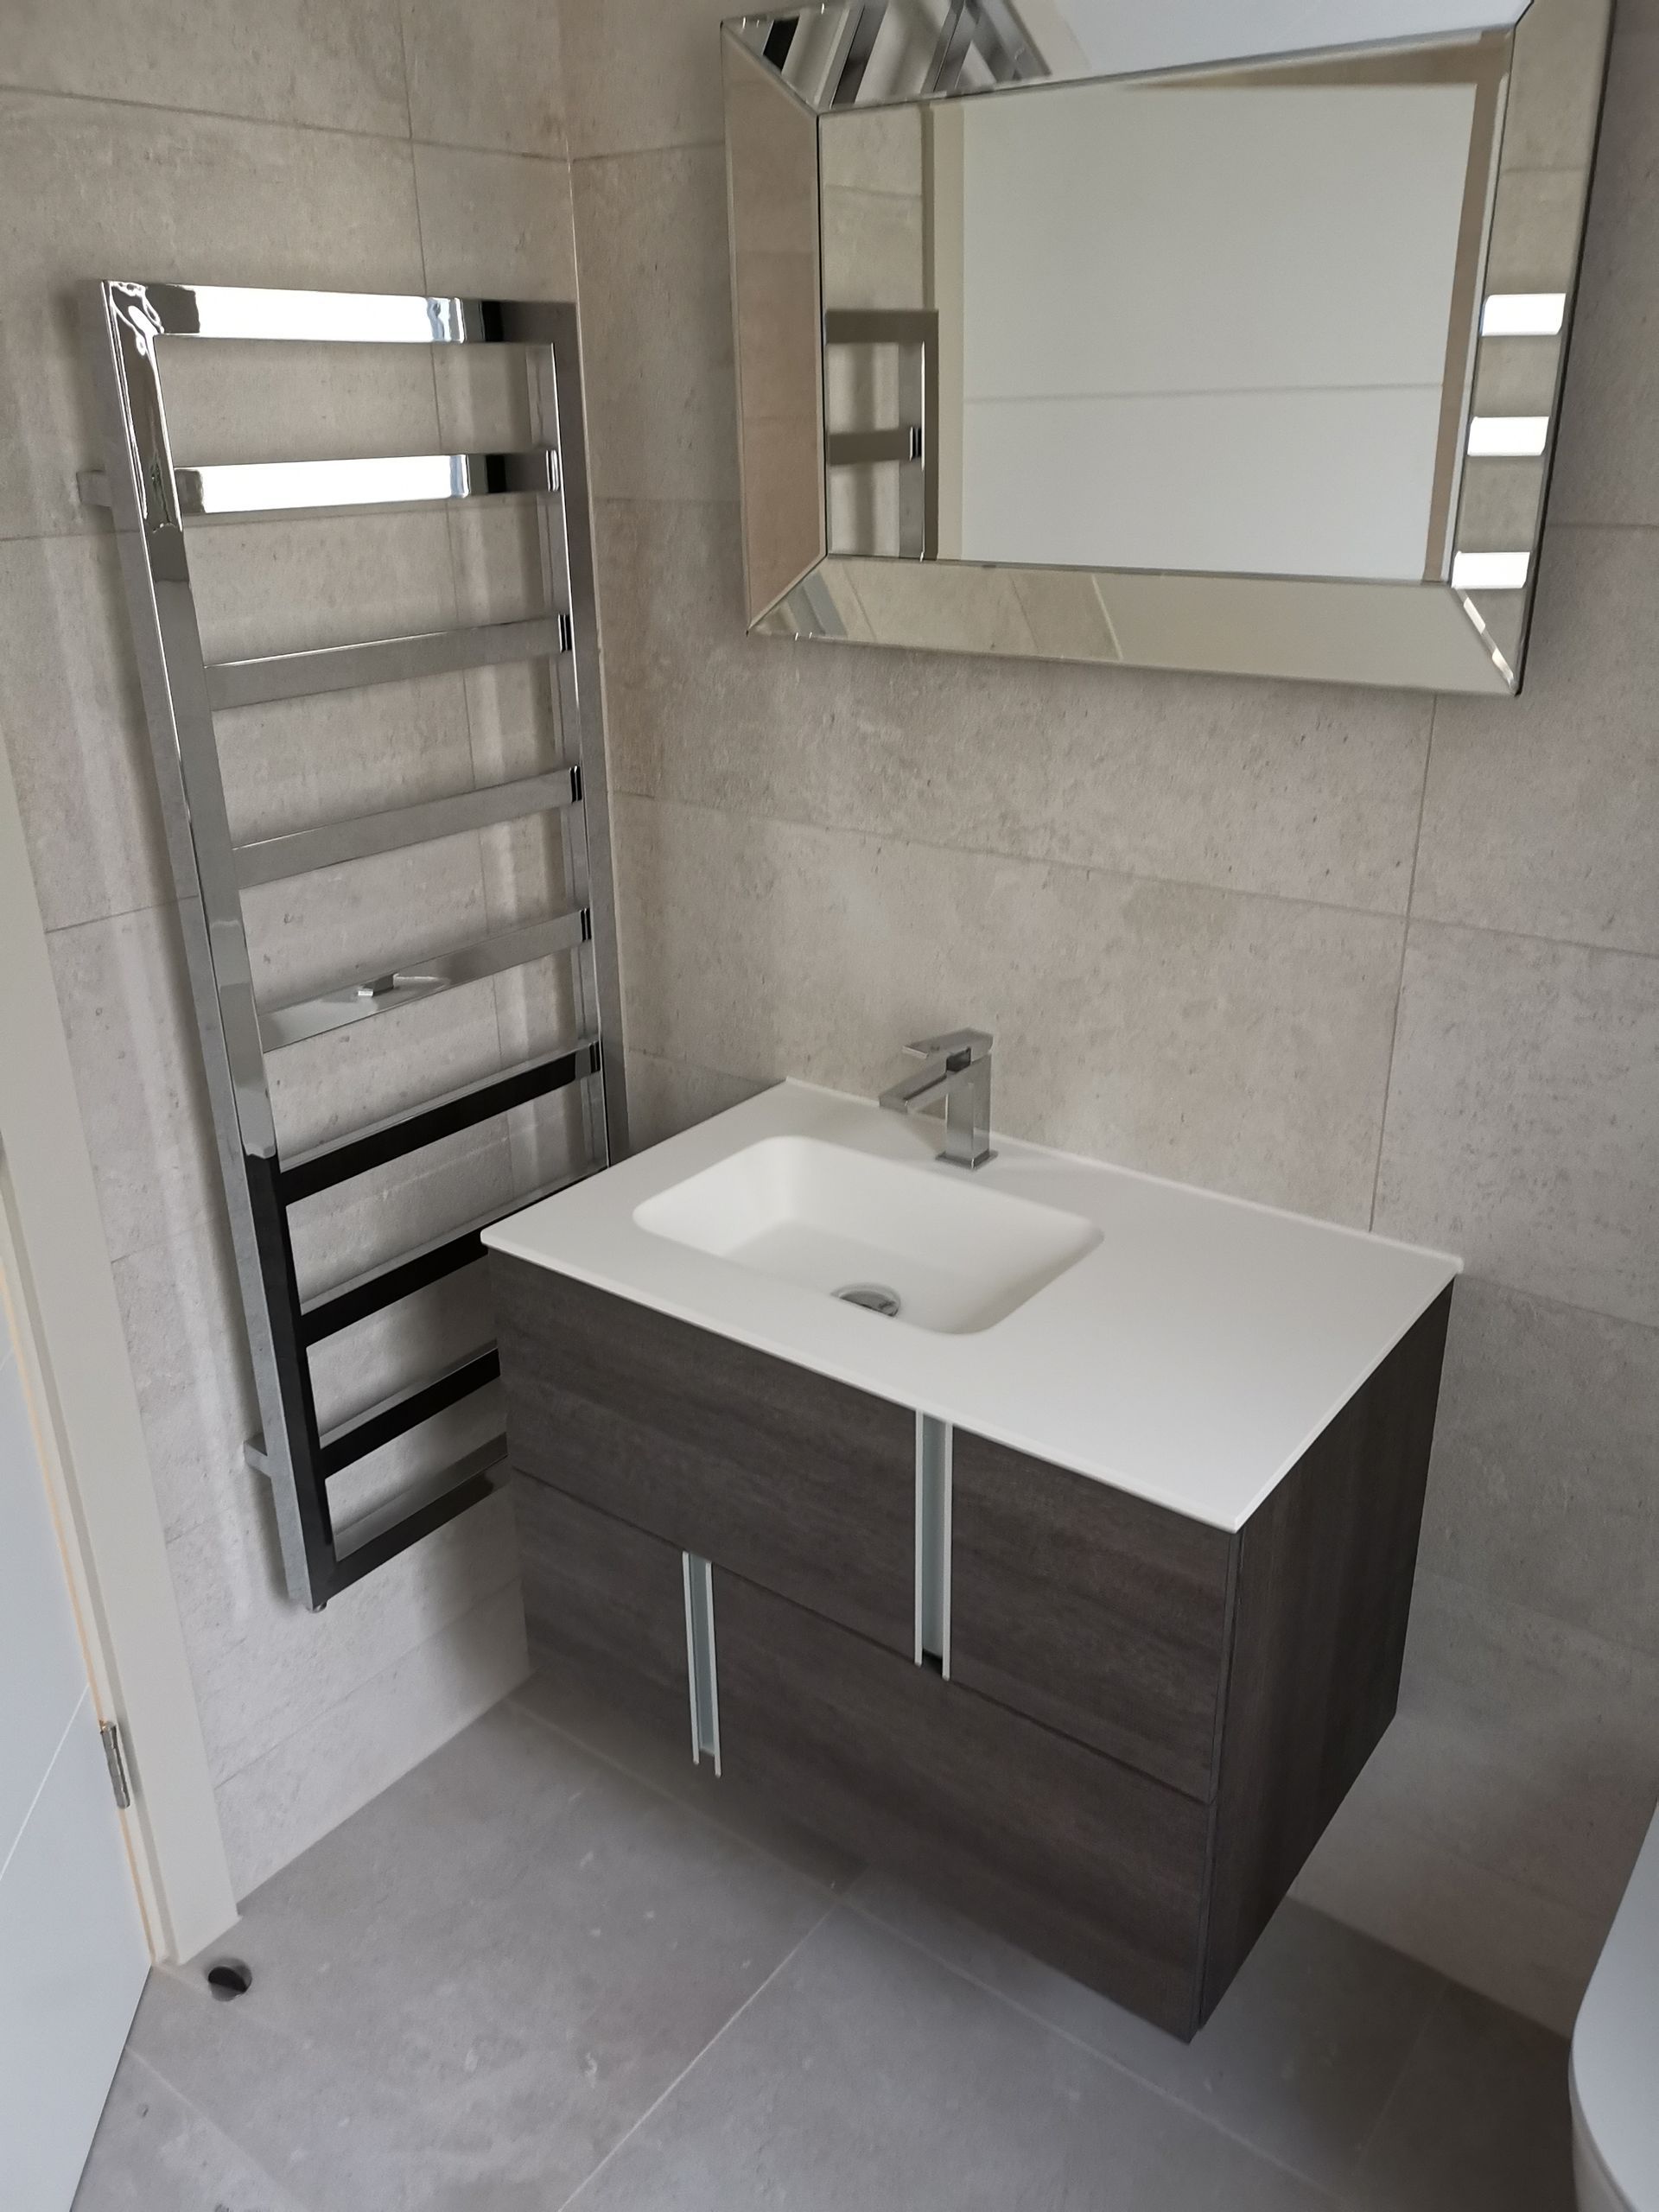 Bathroom with chrome heated towel rail, wall-hung vanity and mirror
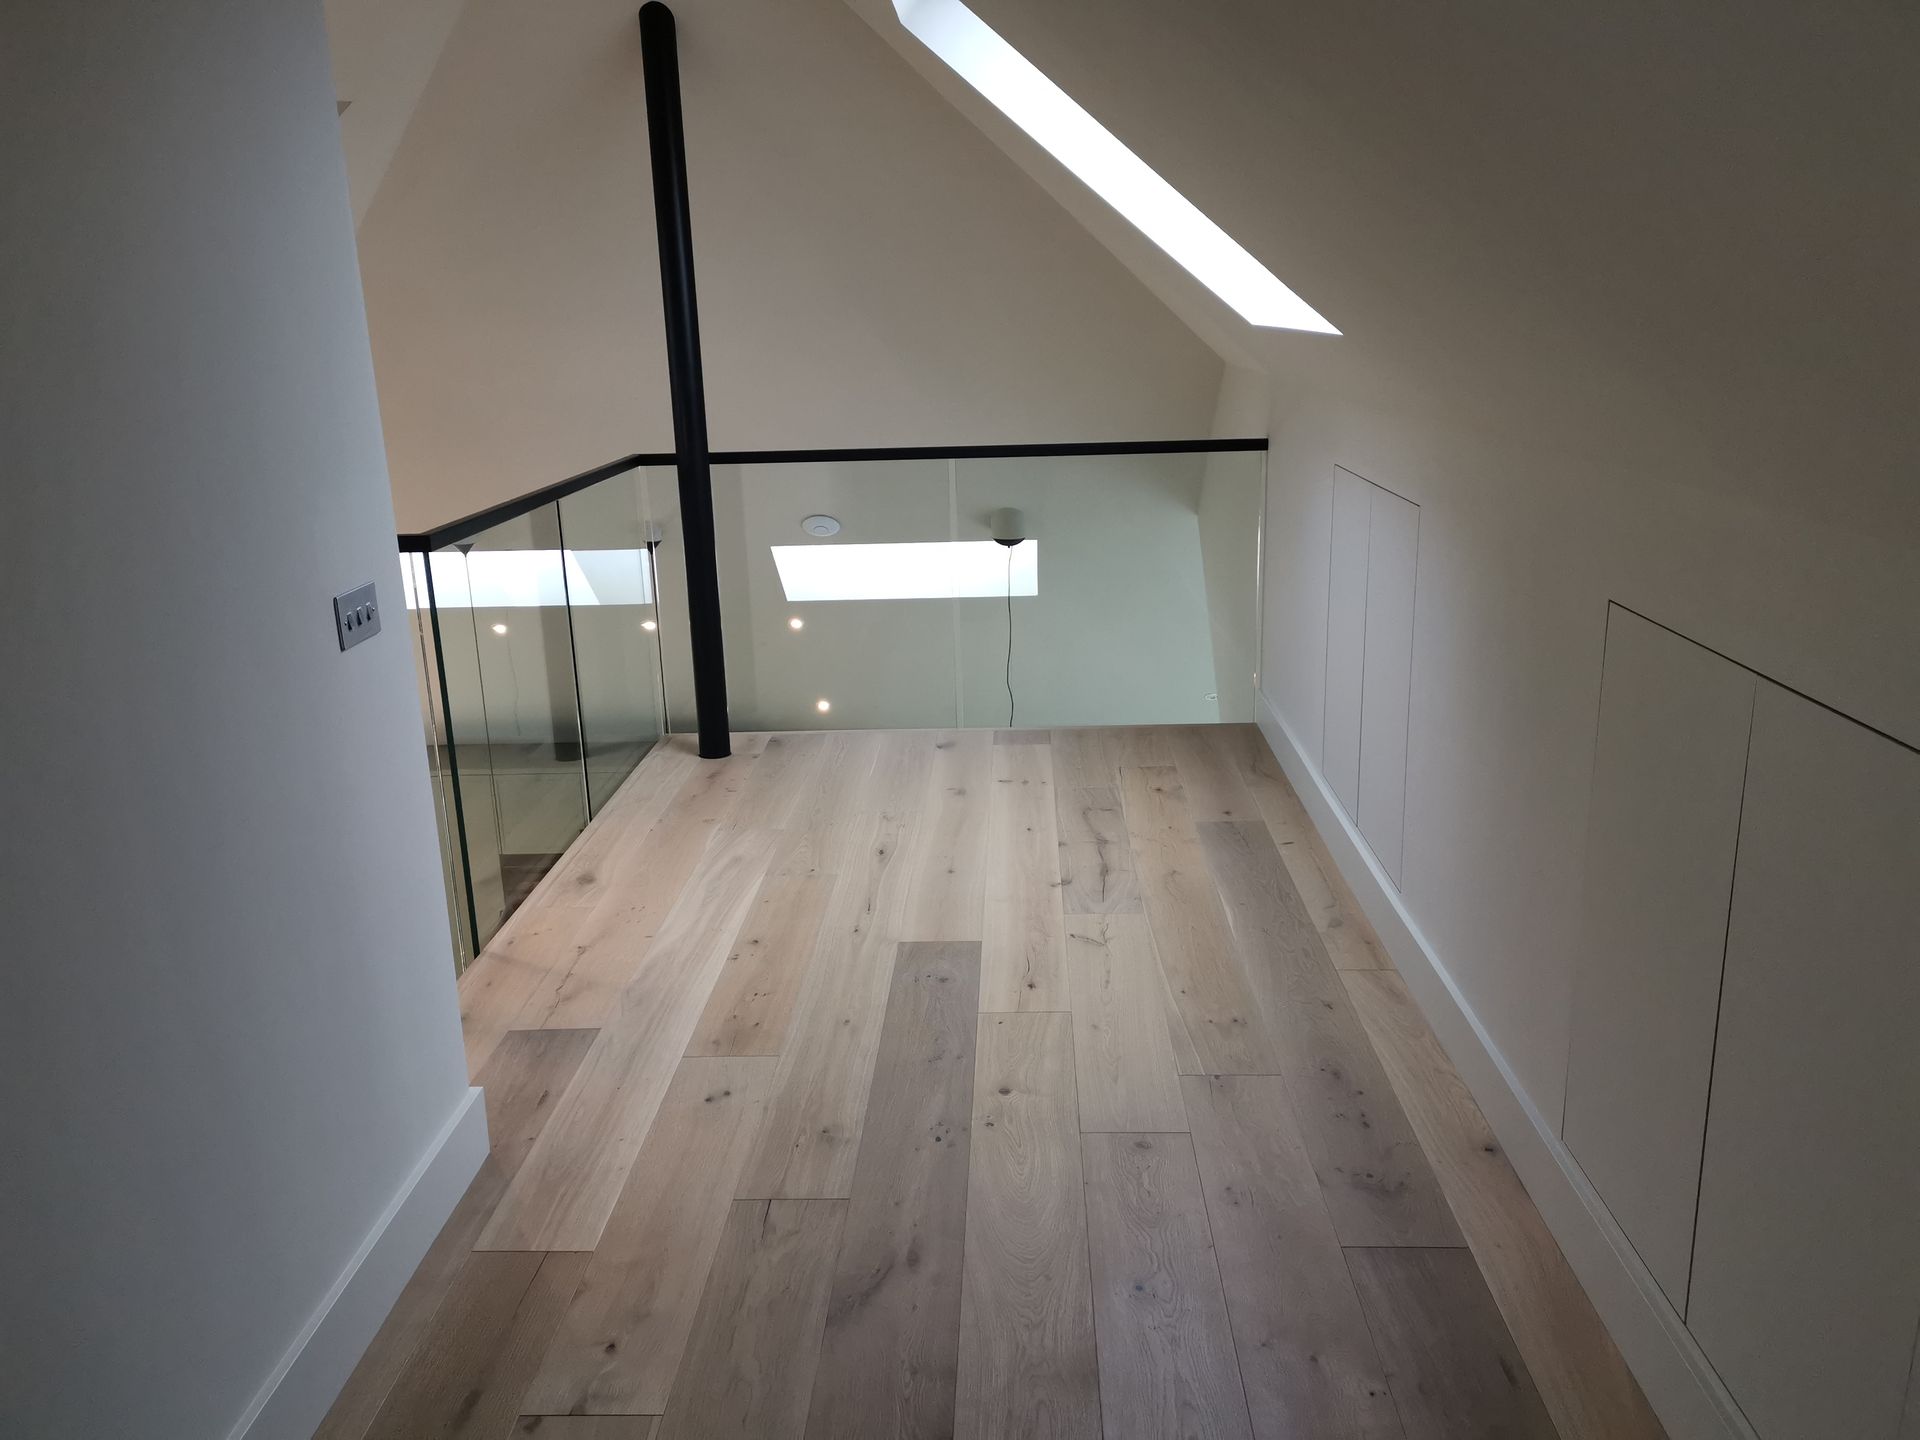 Loft landing with oak flooring, glass balustrade and rooflights
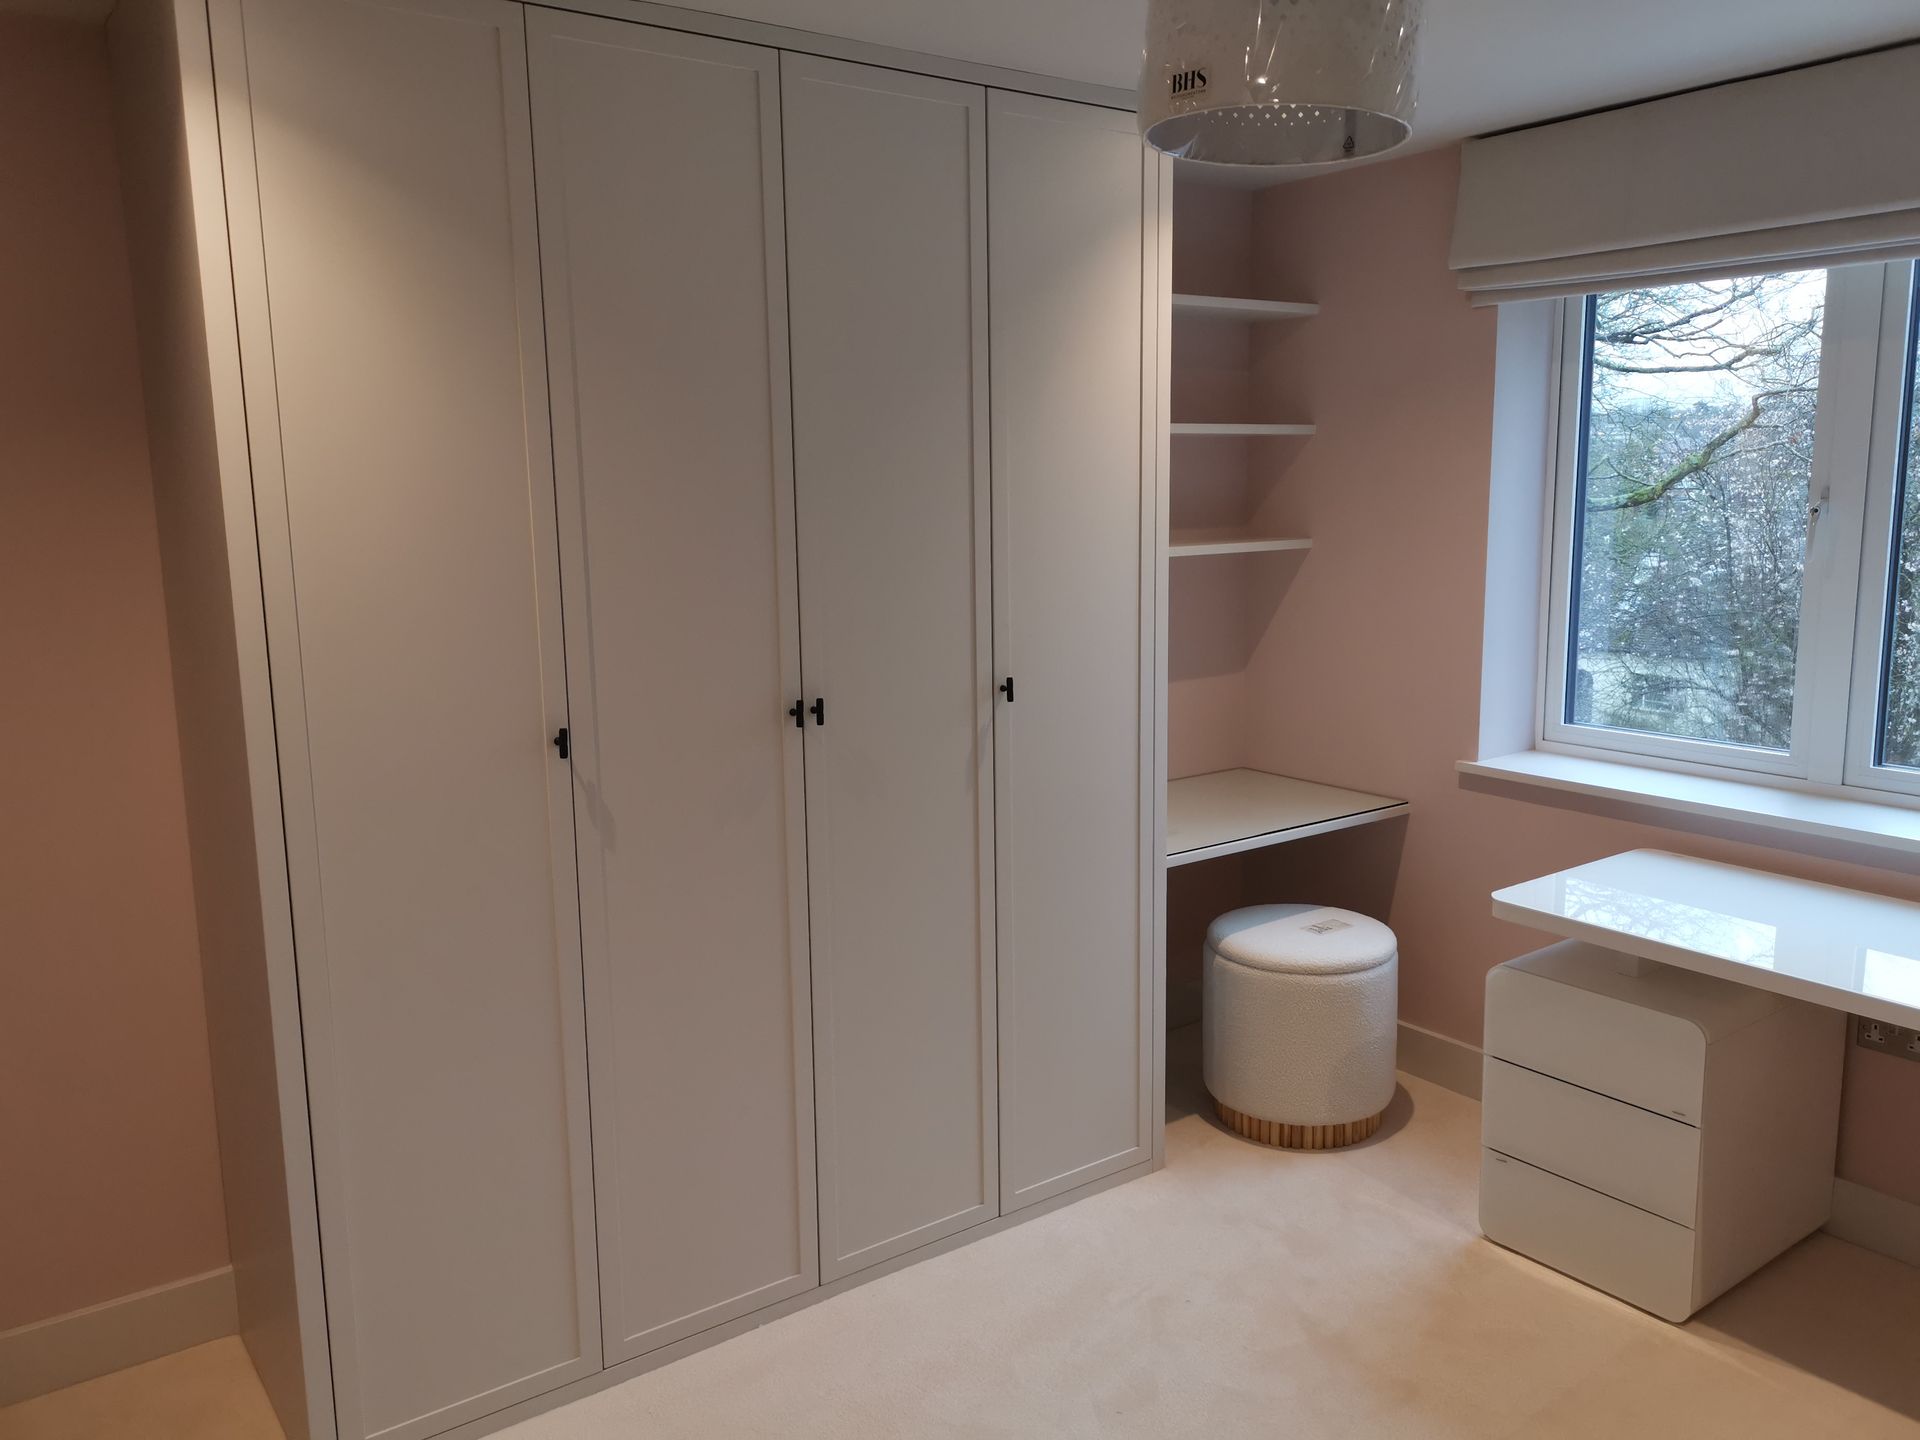 Bedroom with fitted wardrobes and a built-in desk beneath the window
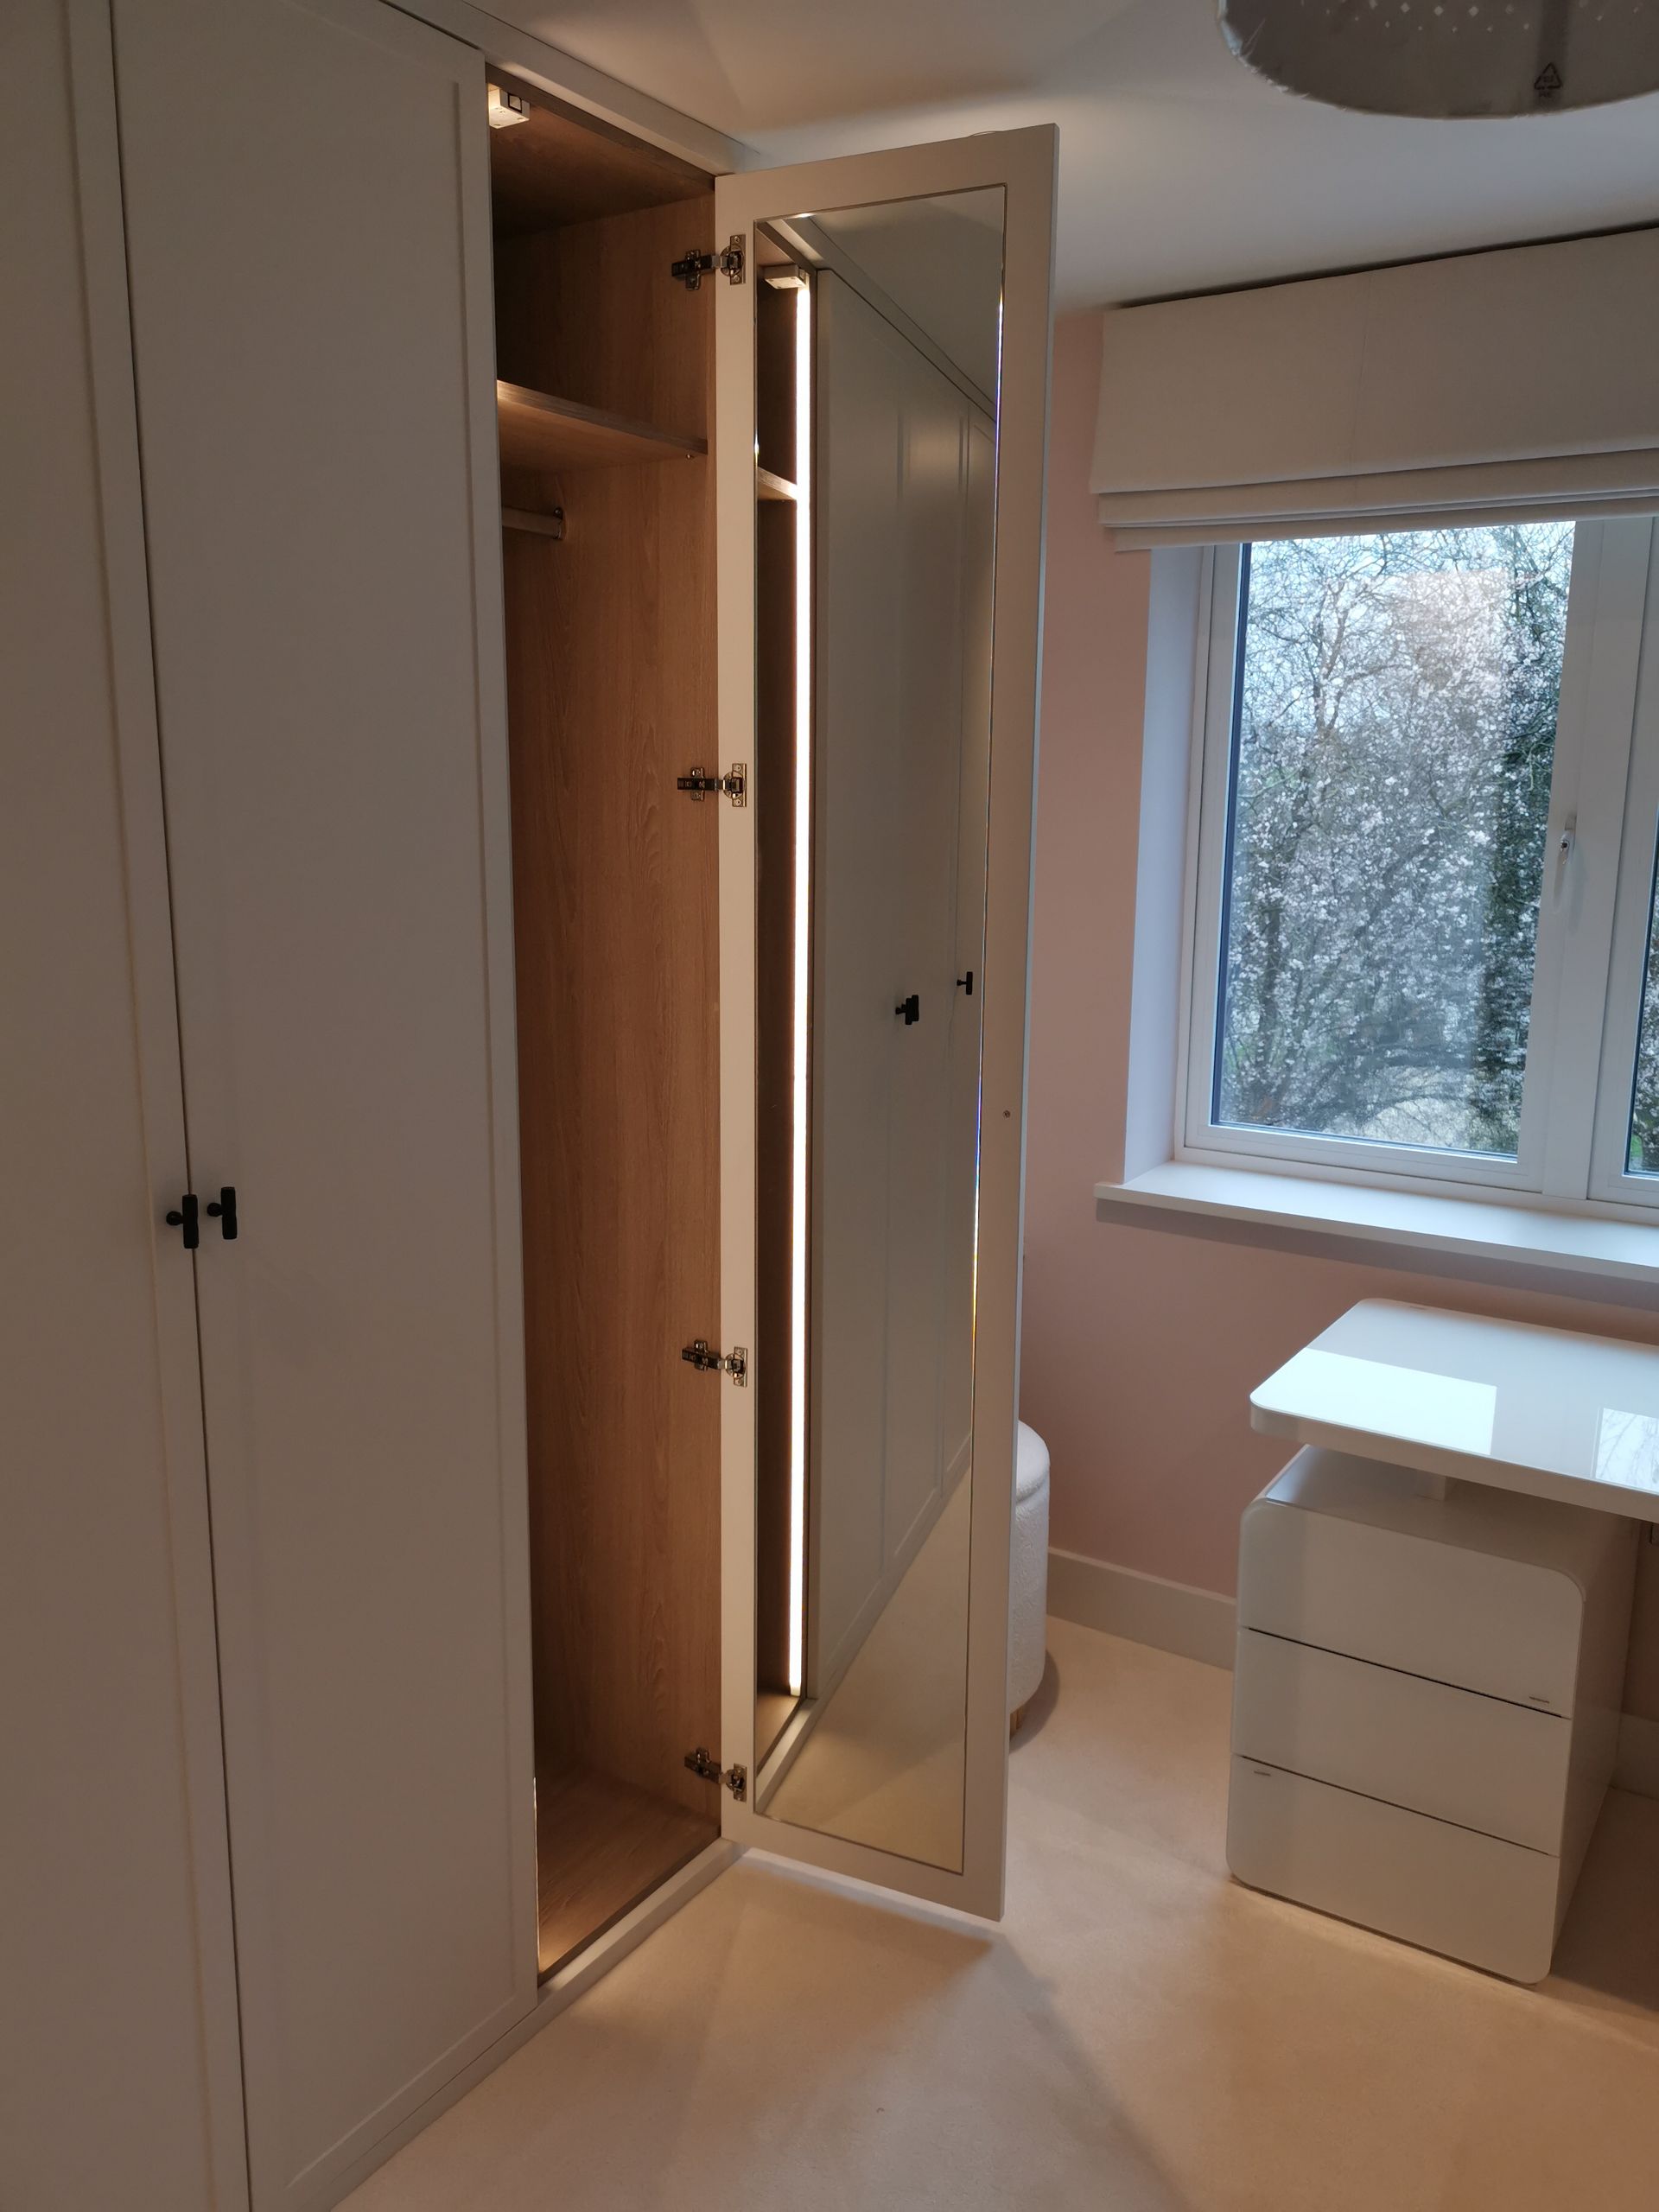 Fitted wardrobe with internal lighting beside a bedroom window
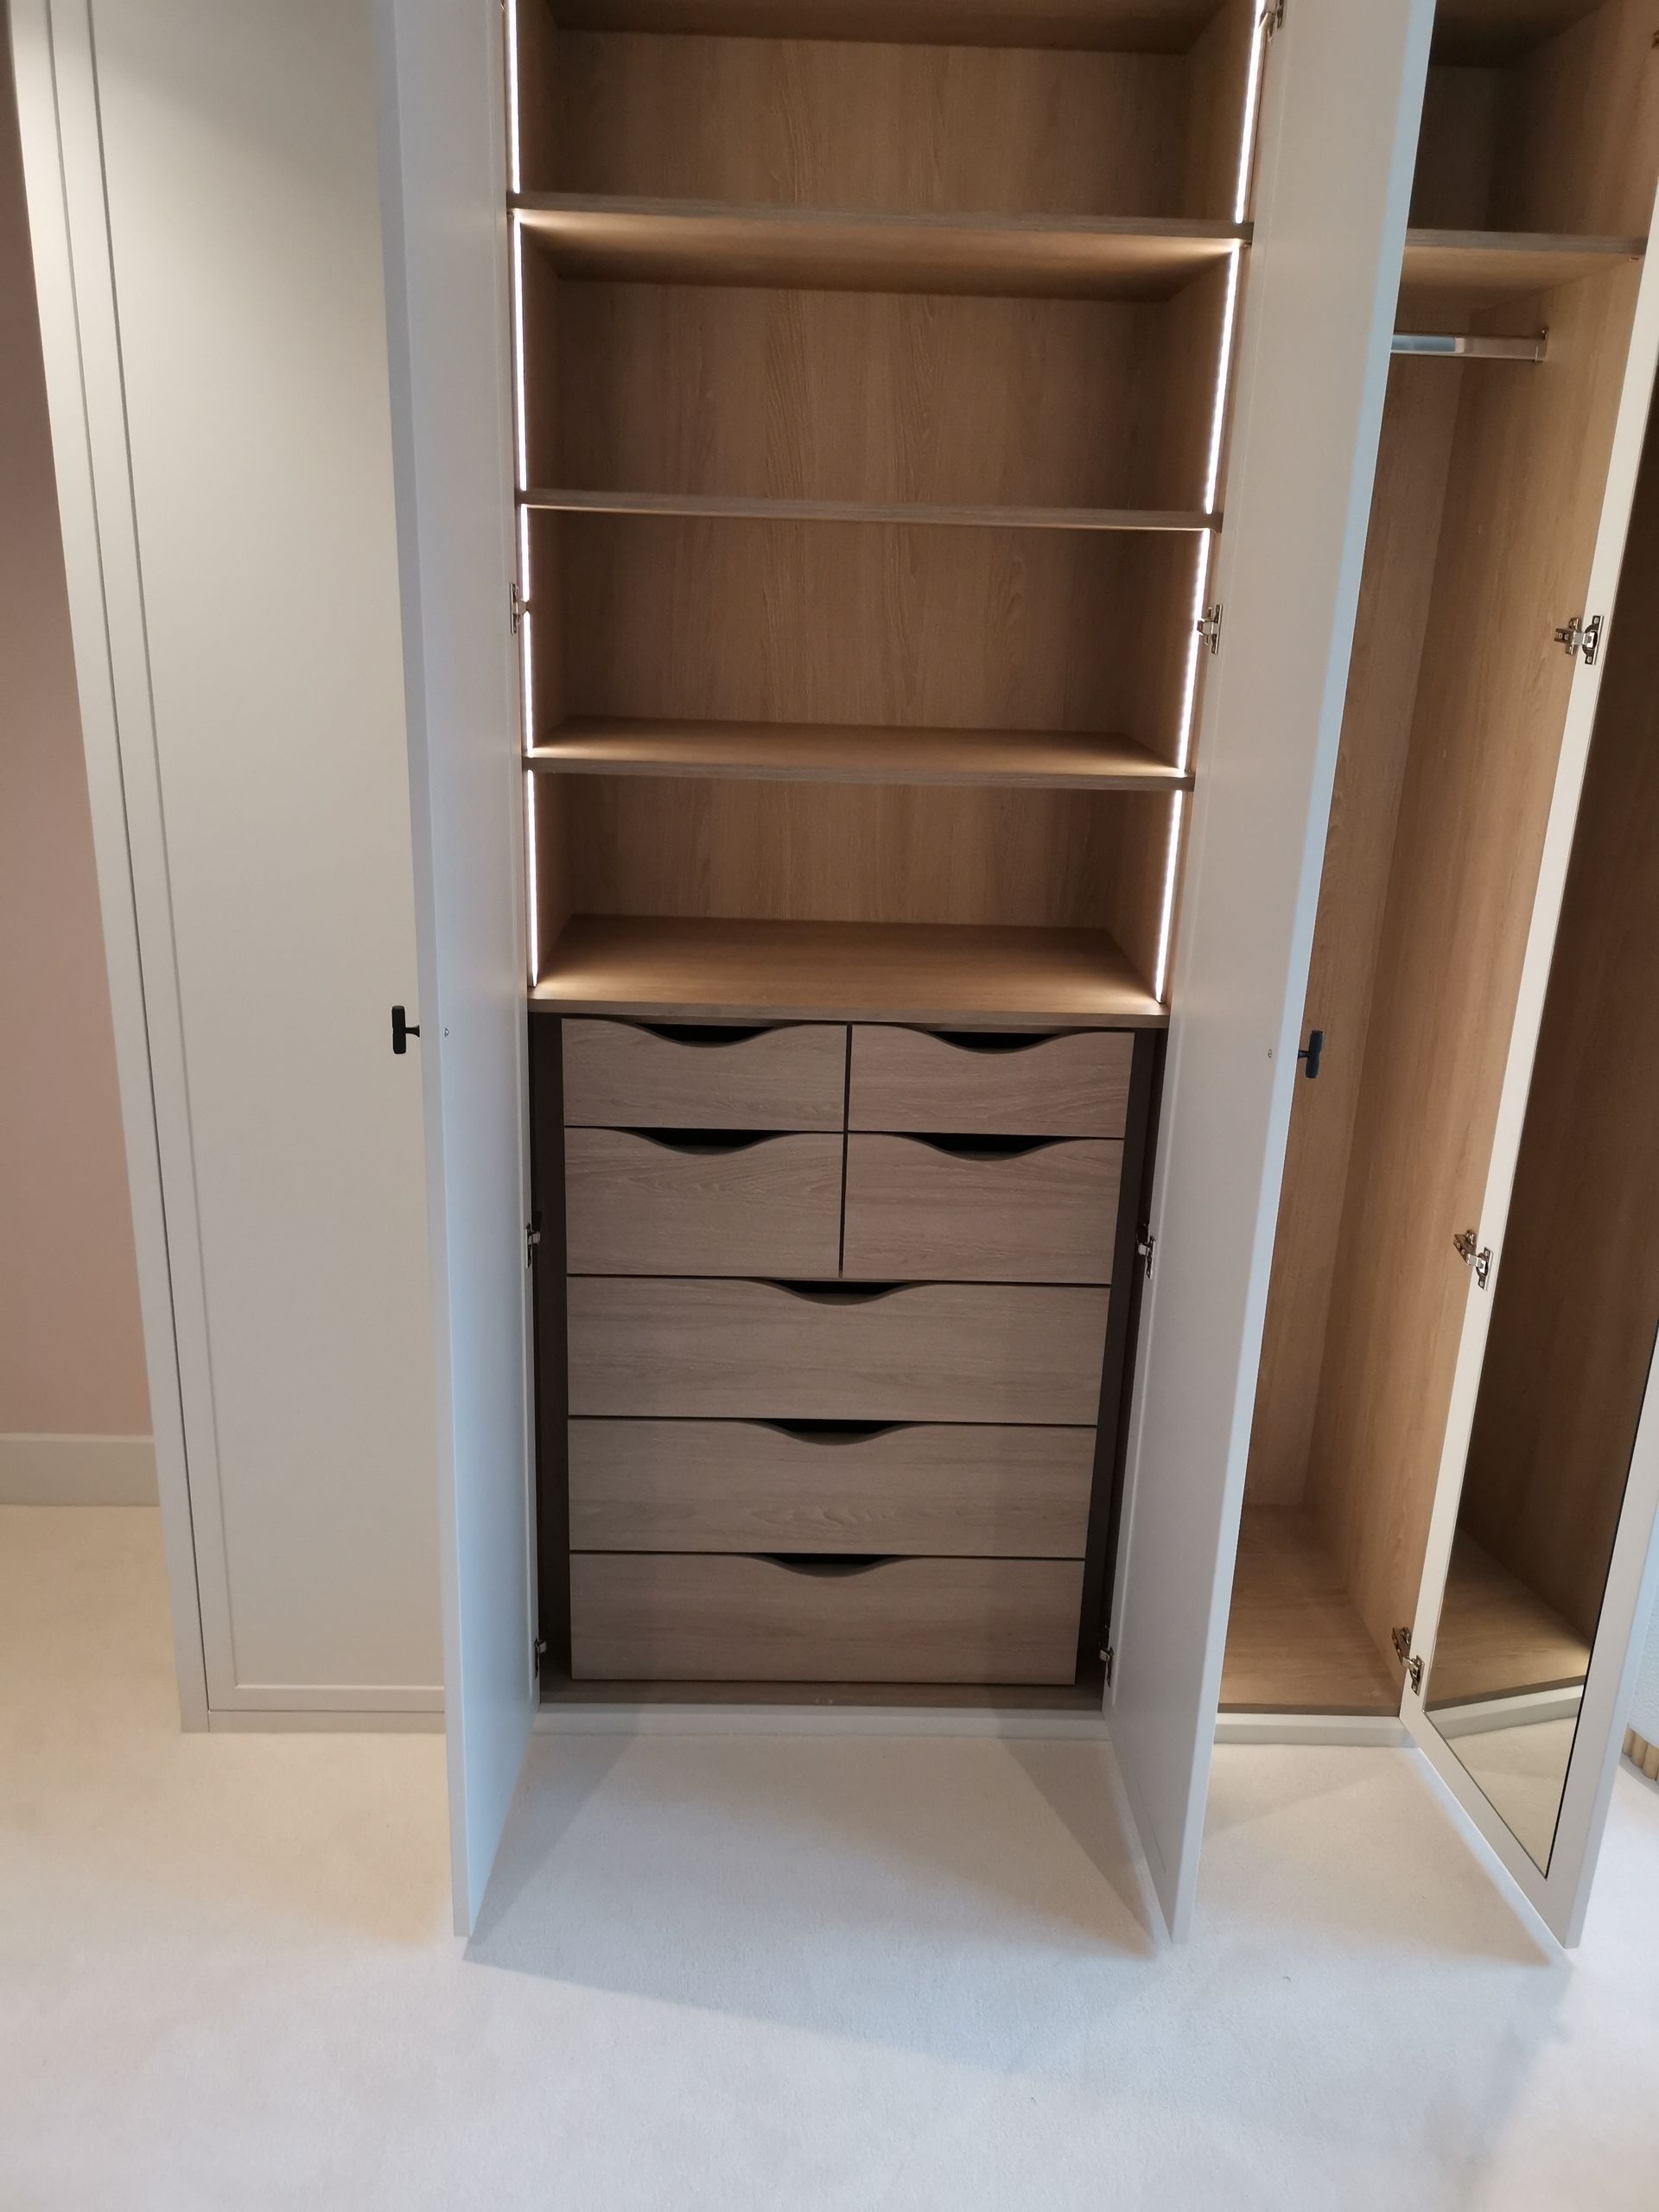 Fitted wardrobe interior with oak shelving and drawers
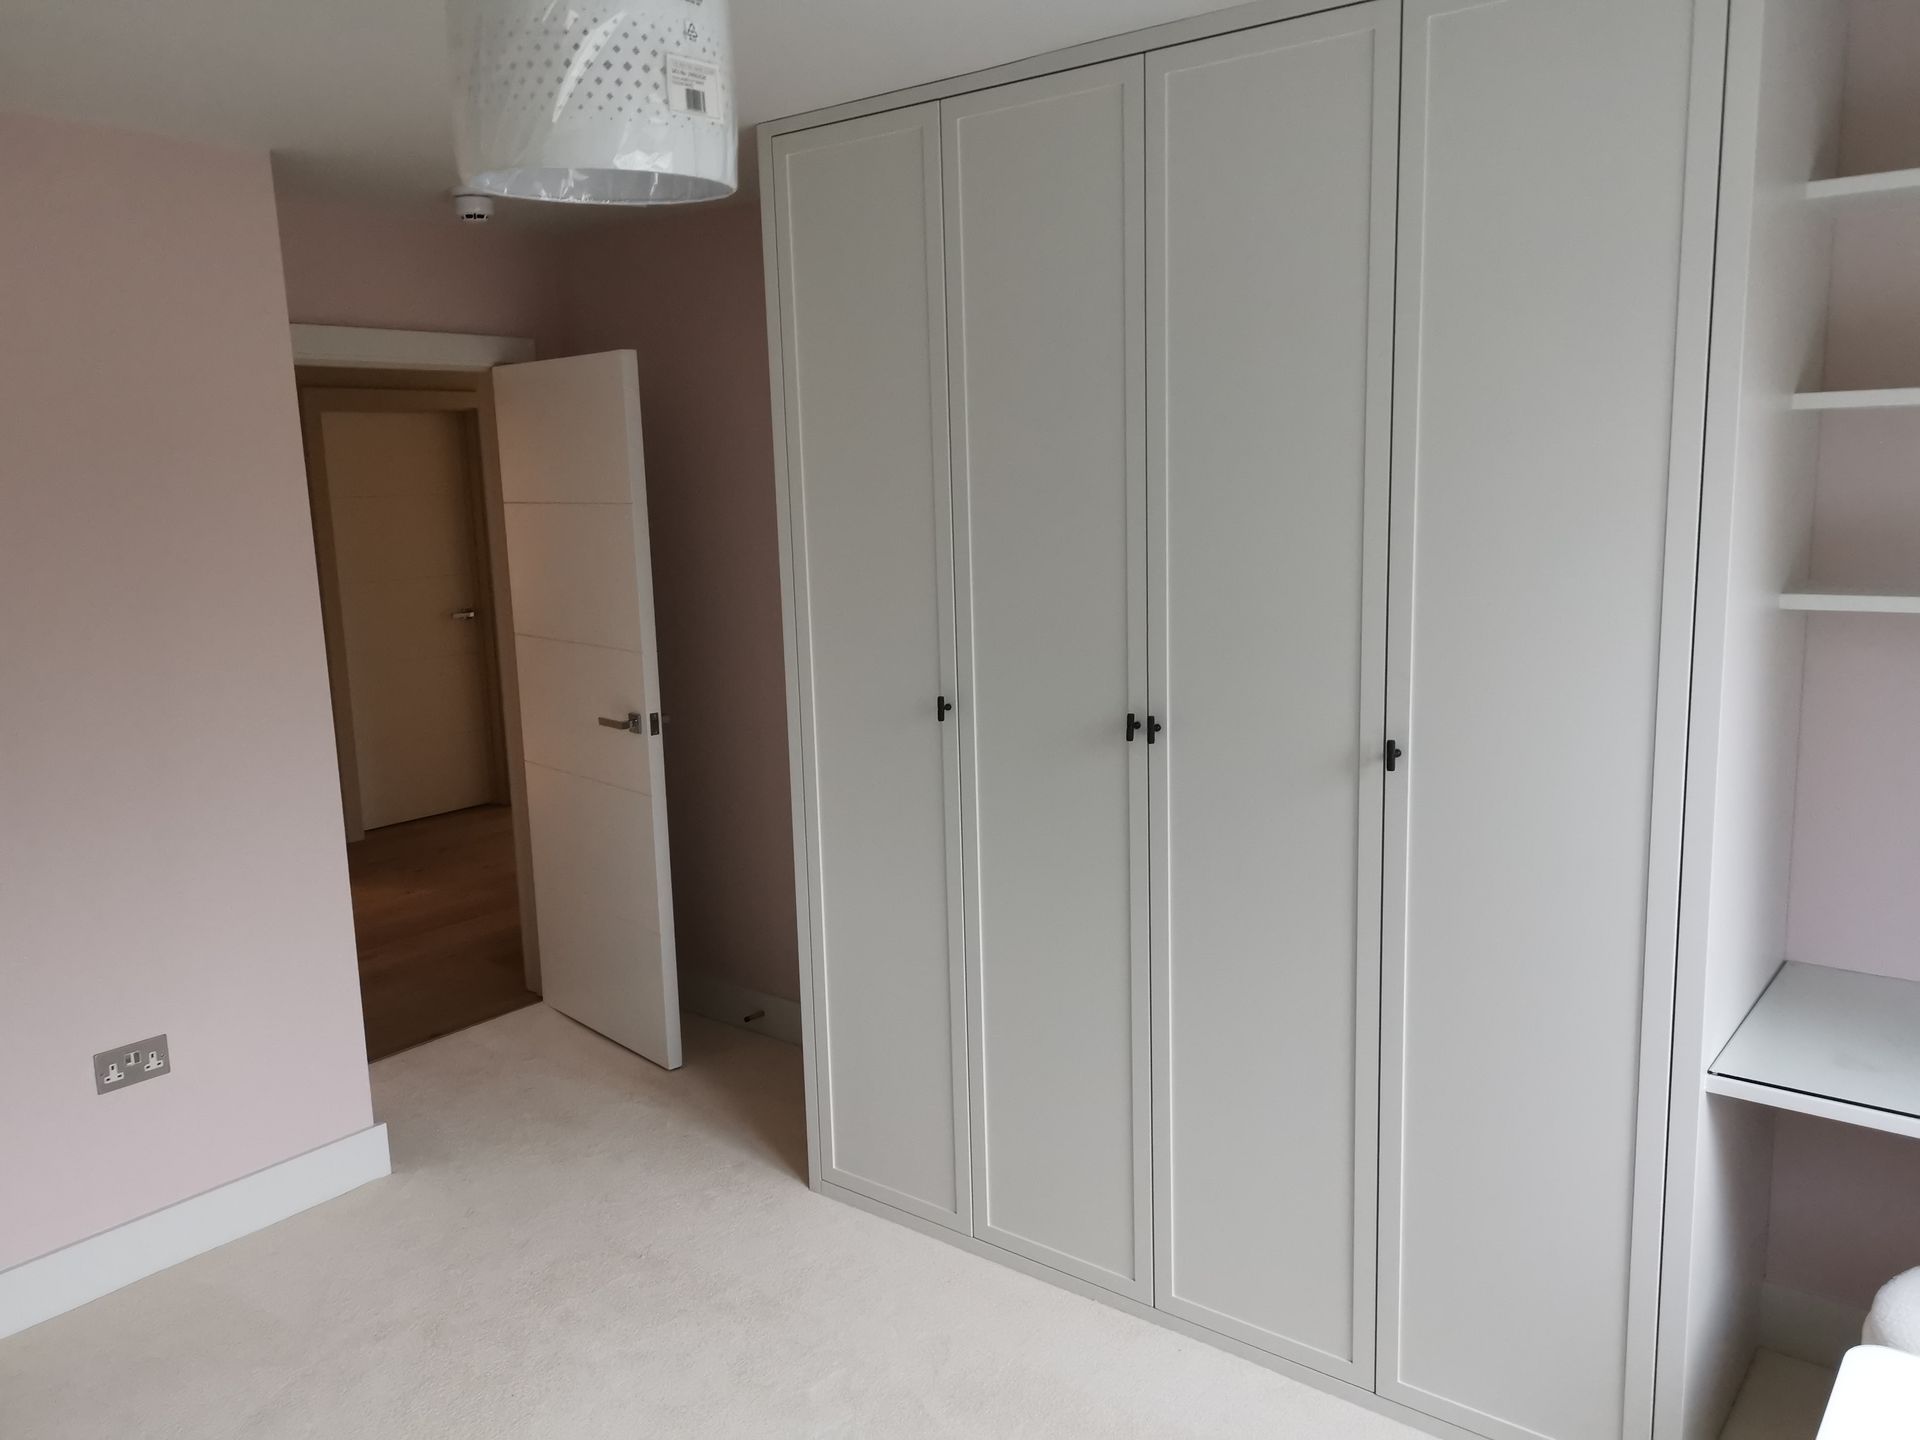 Bedroom with built-in white panelled wardrobes
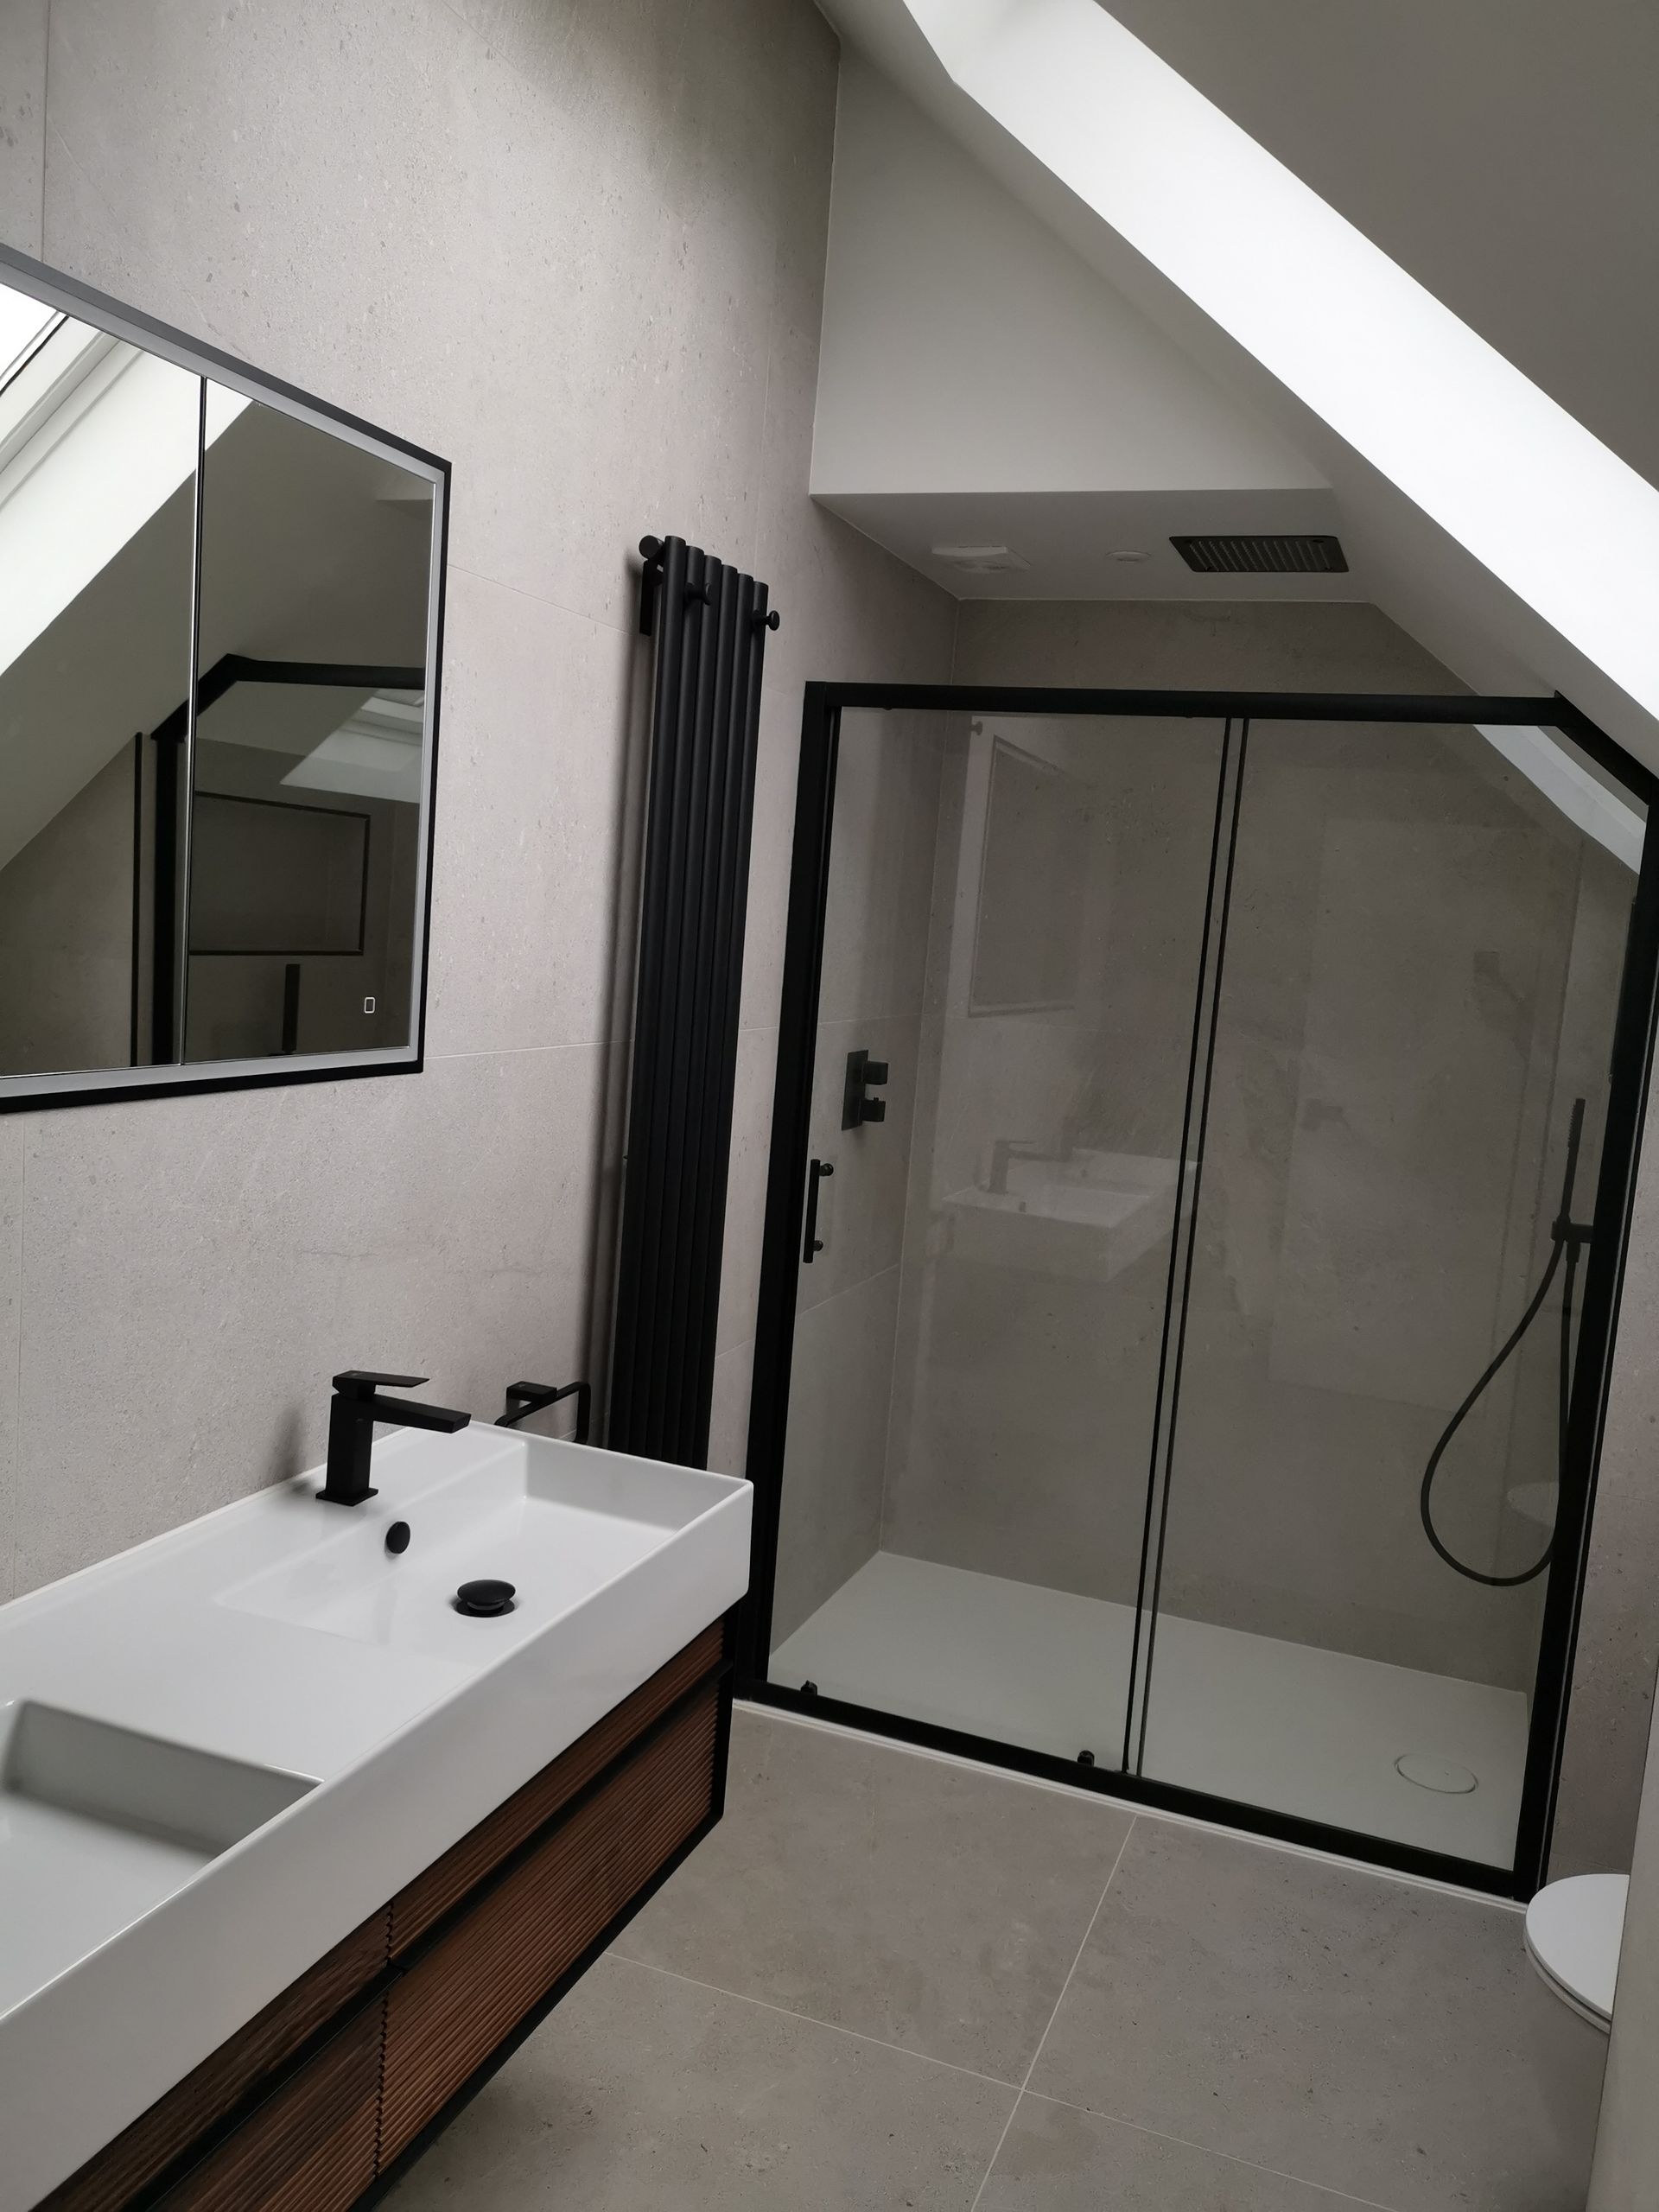 Bathroom with a wall-hung wooden vanity, black taps and a glass shower enclosure
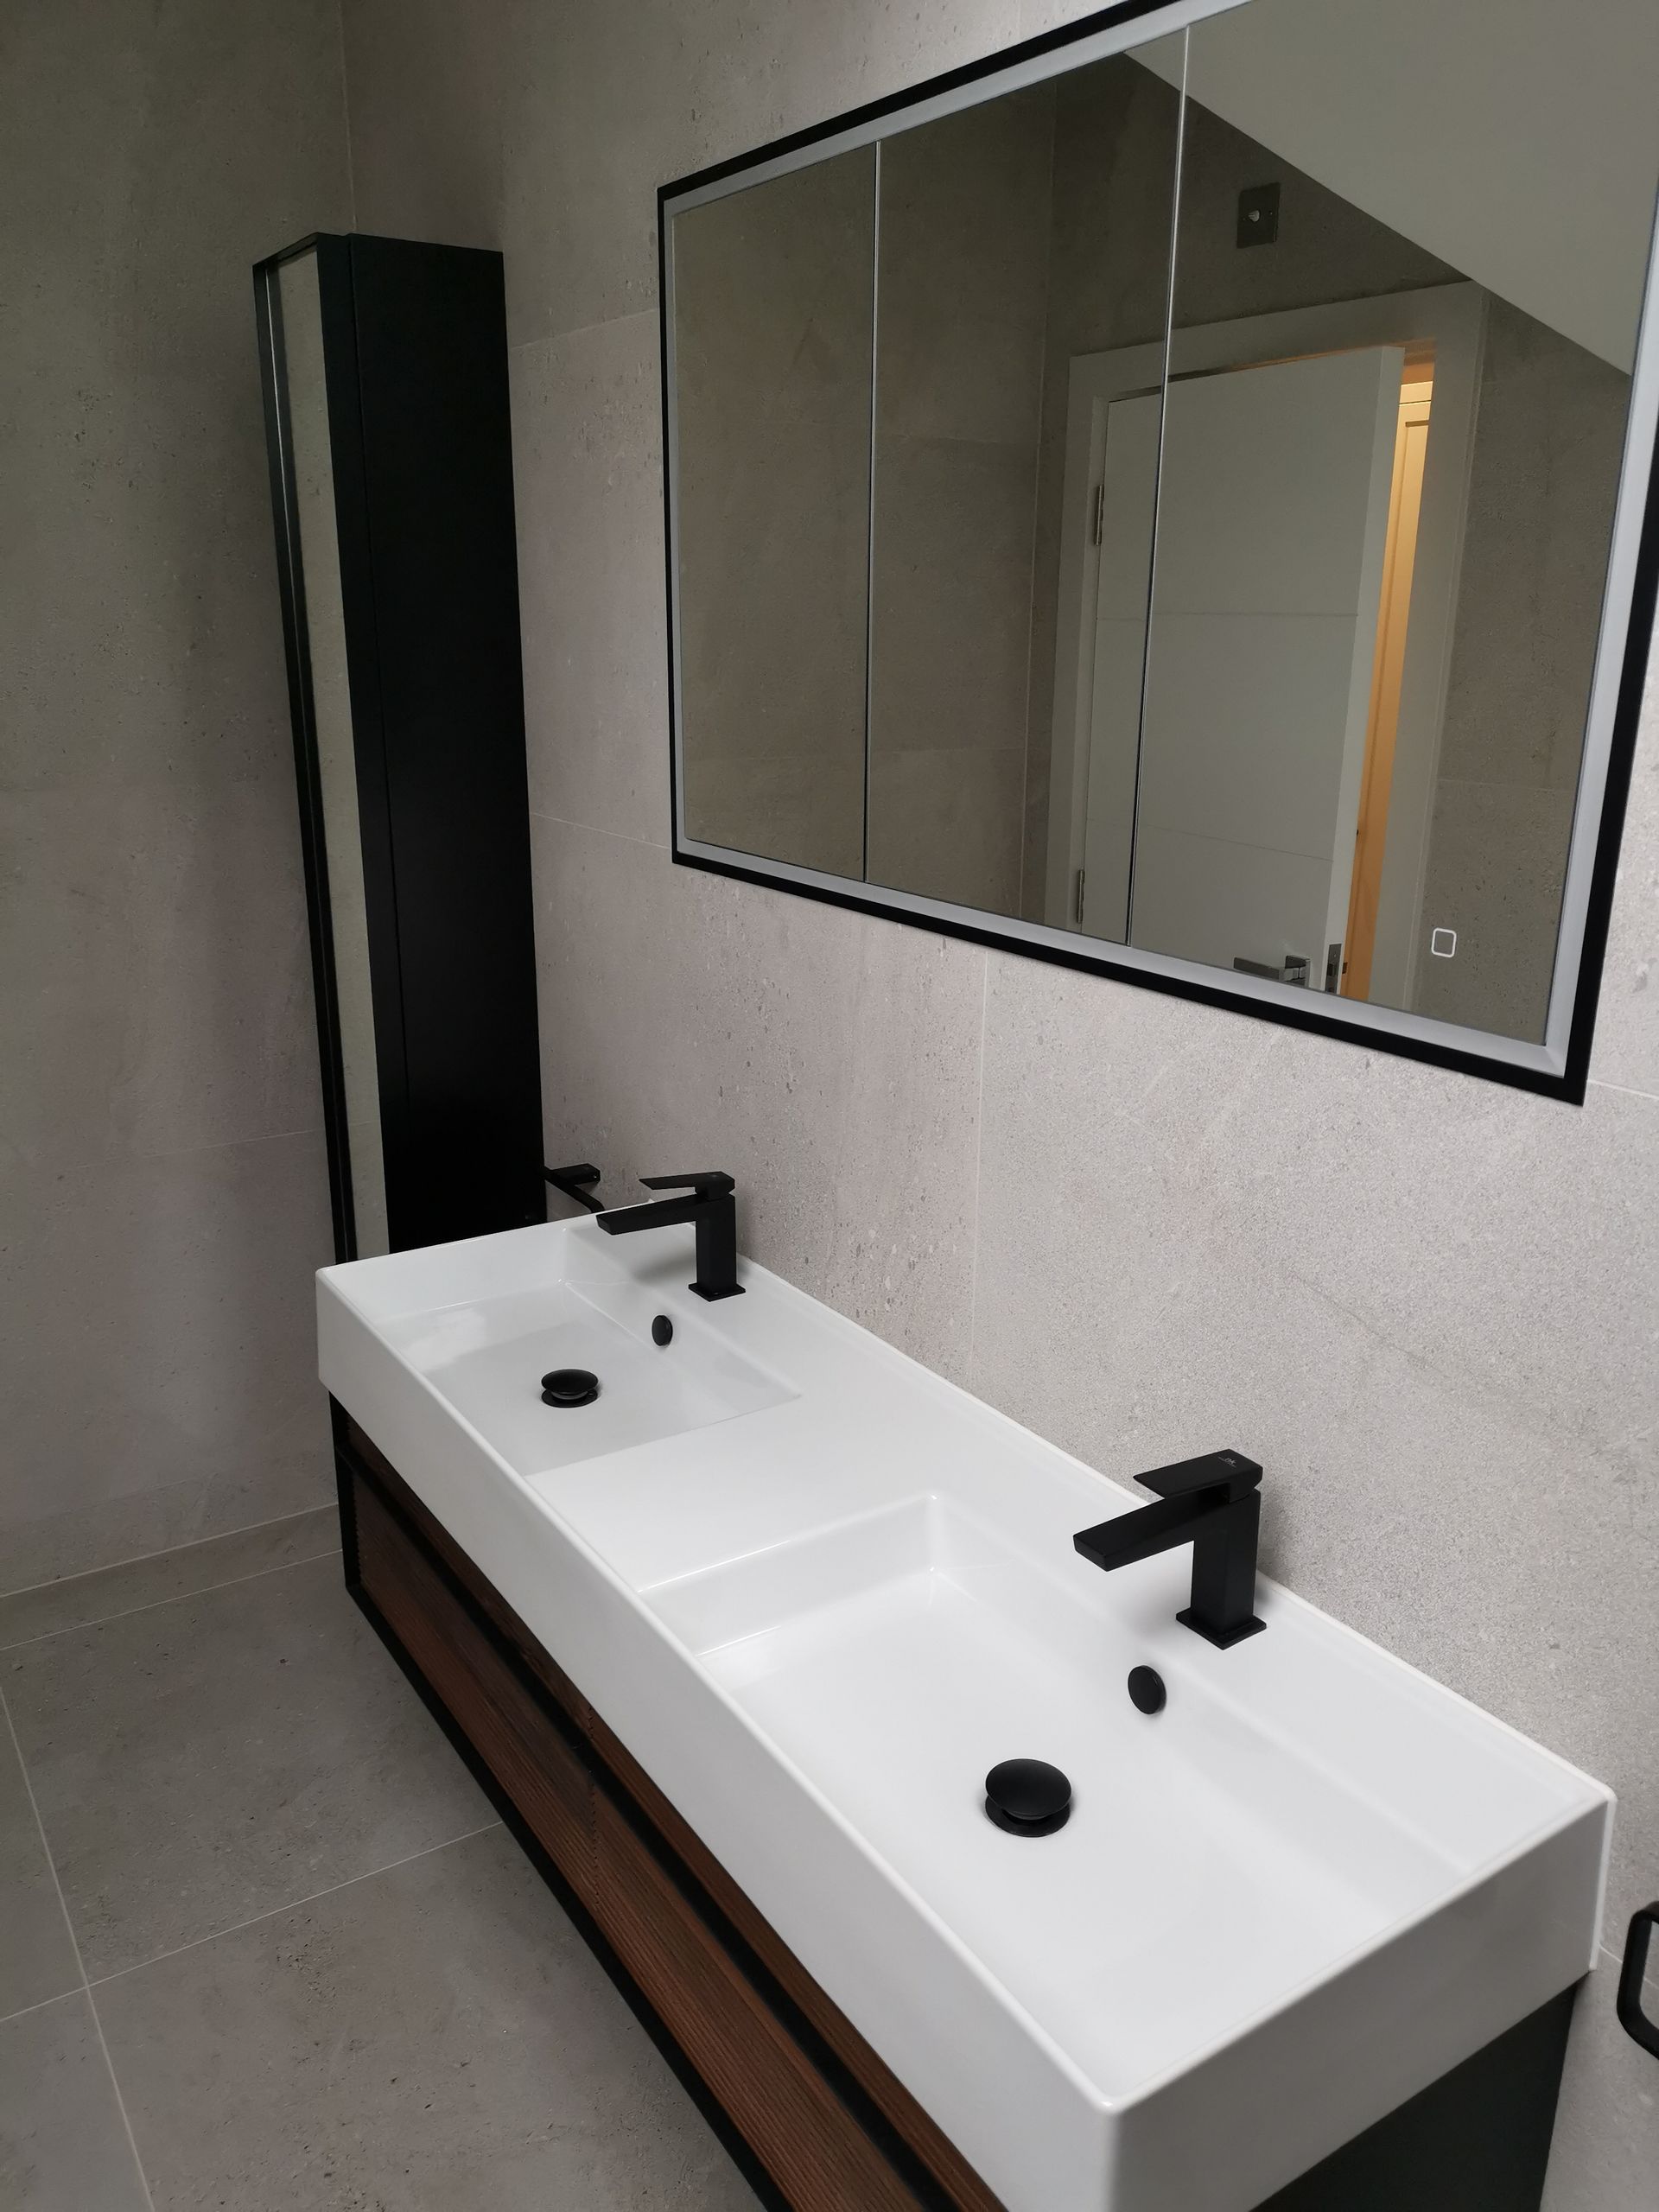 Bathroom basin with black taps, framed mirror and tall black radiator
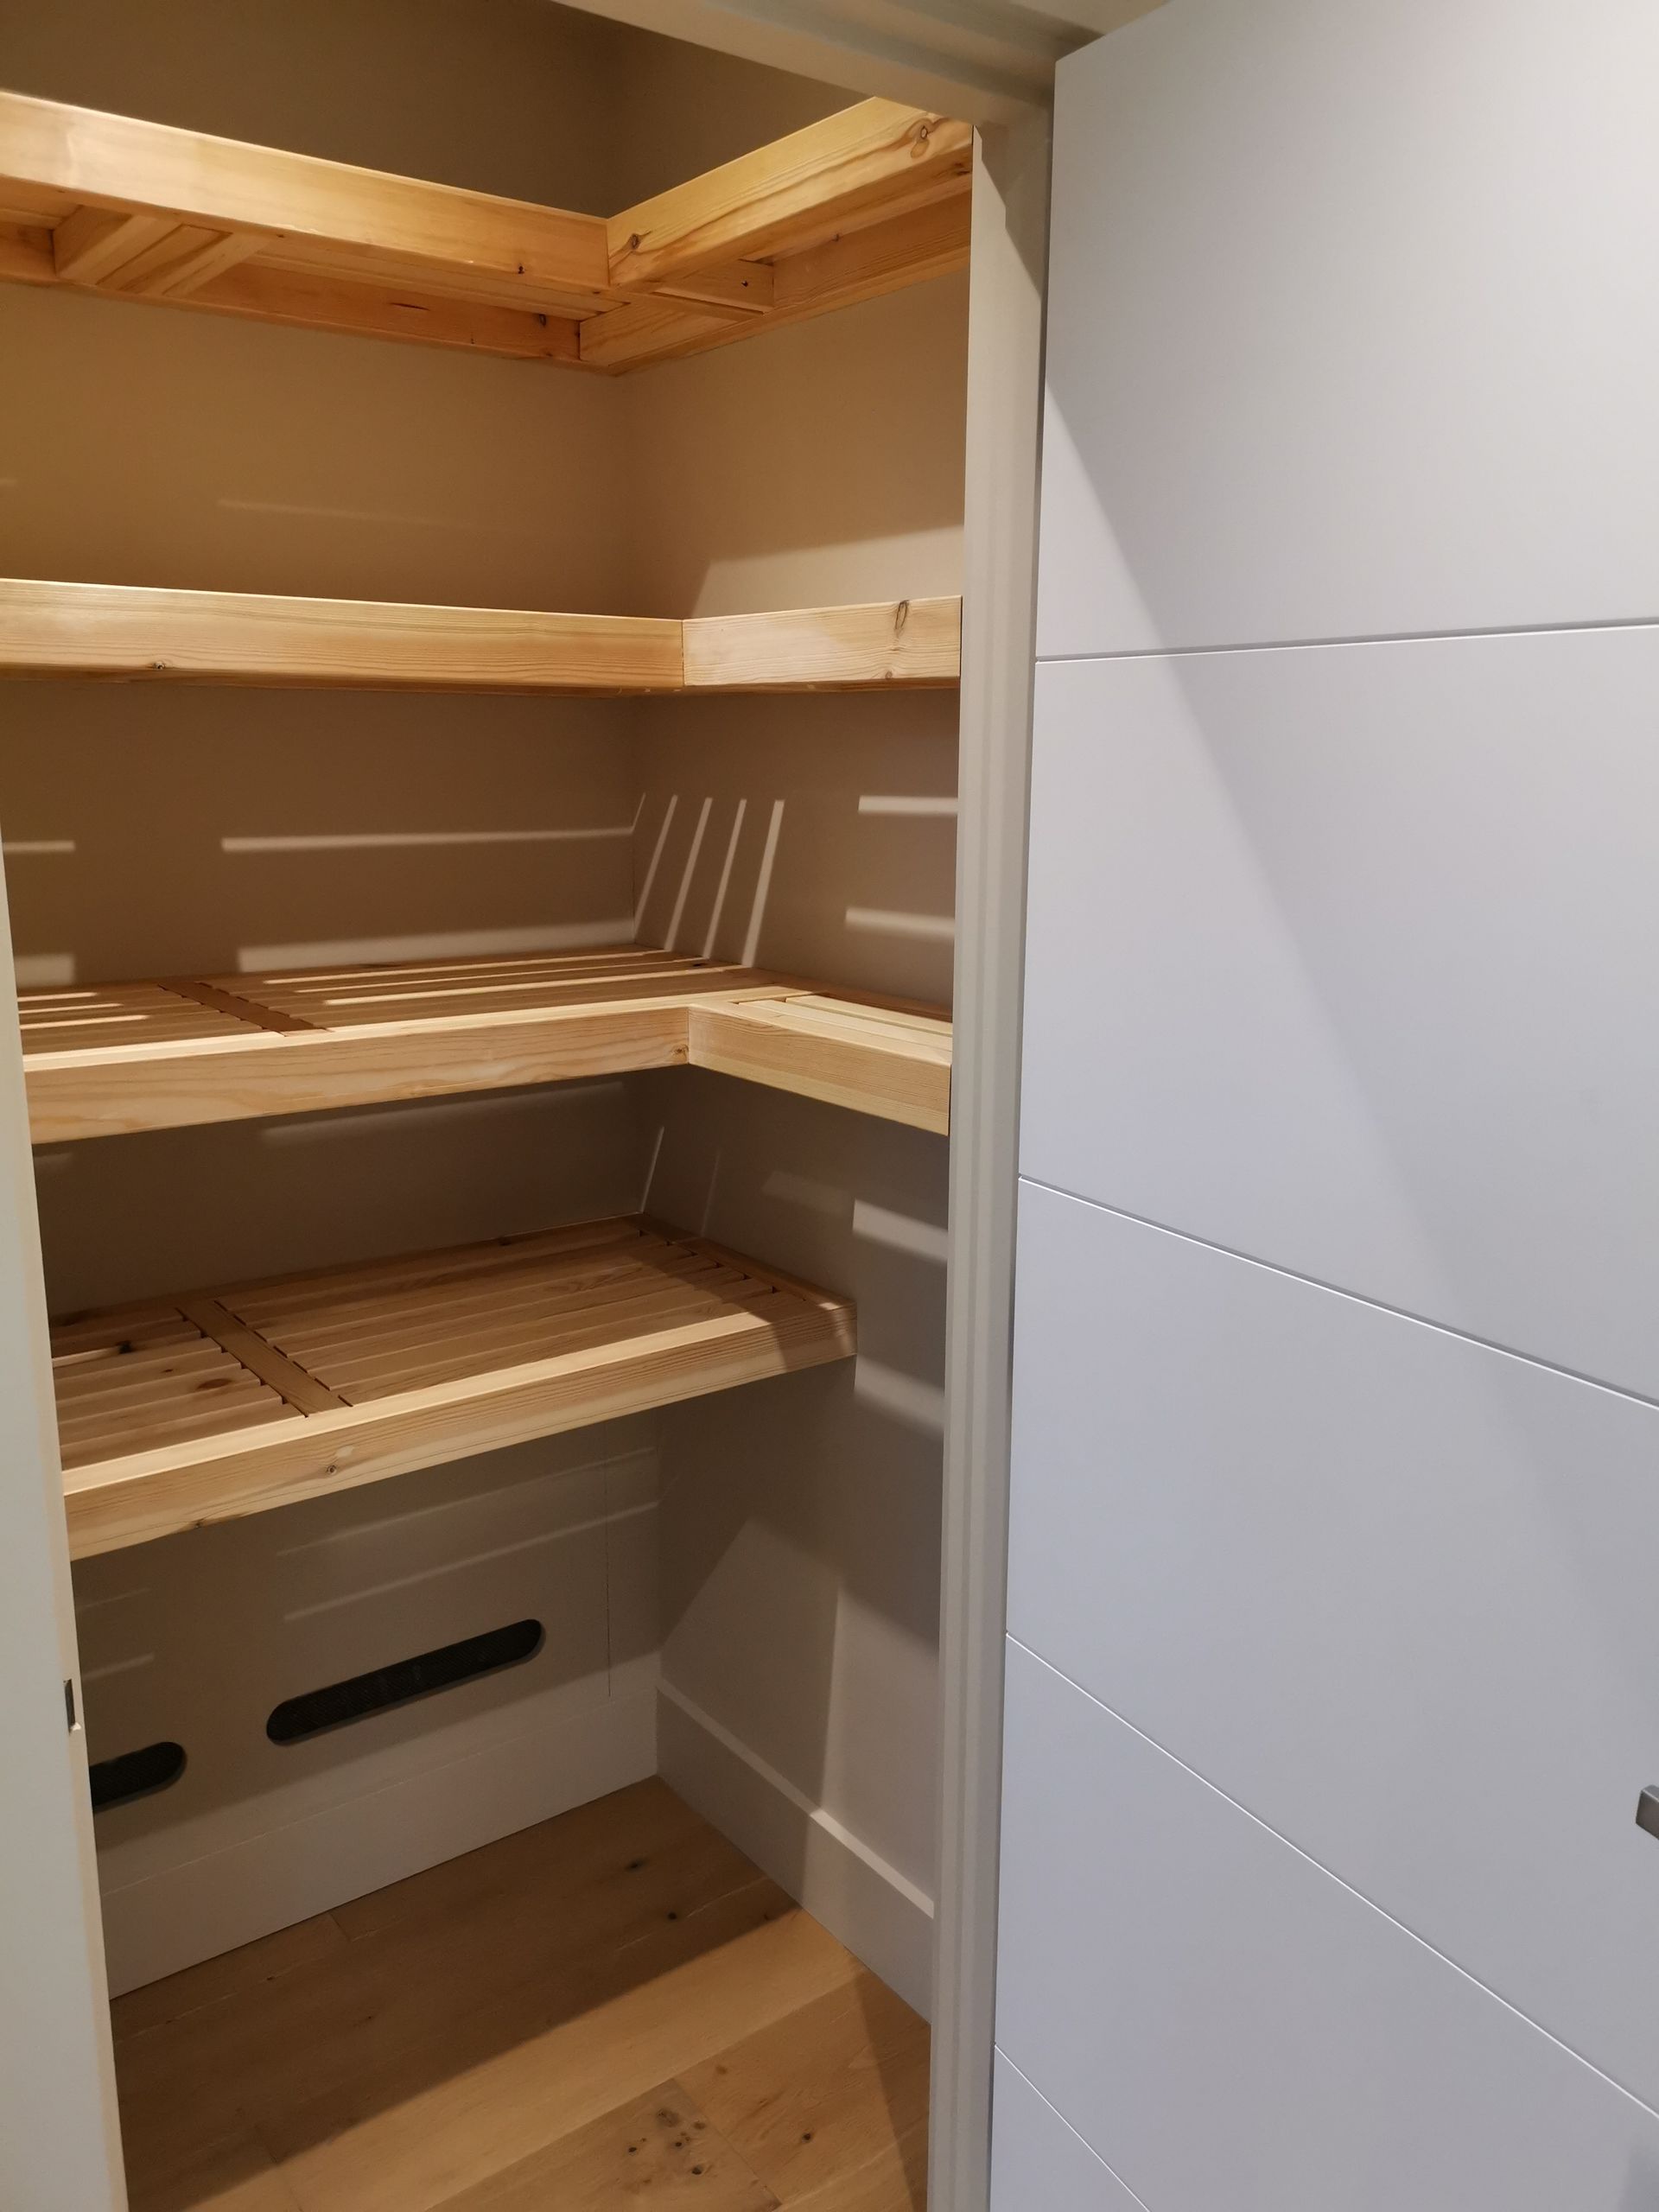 Fitted cupboard with timber shelves
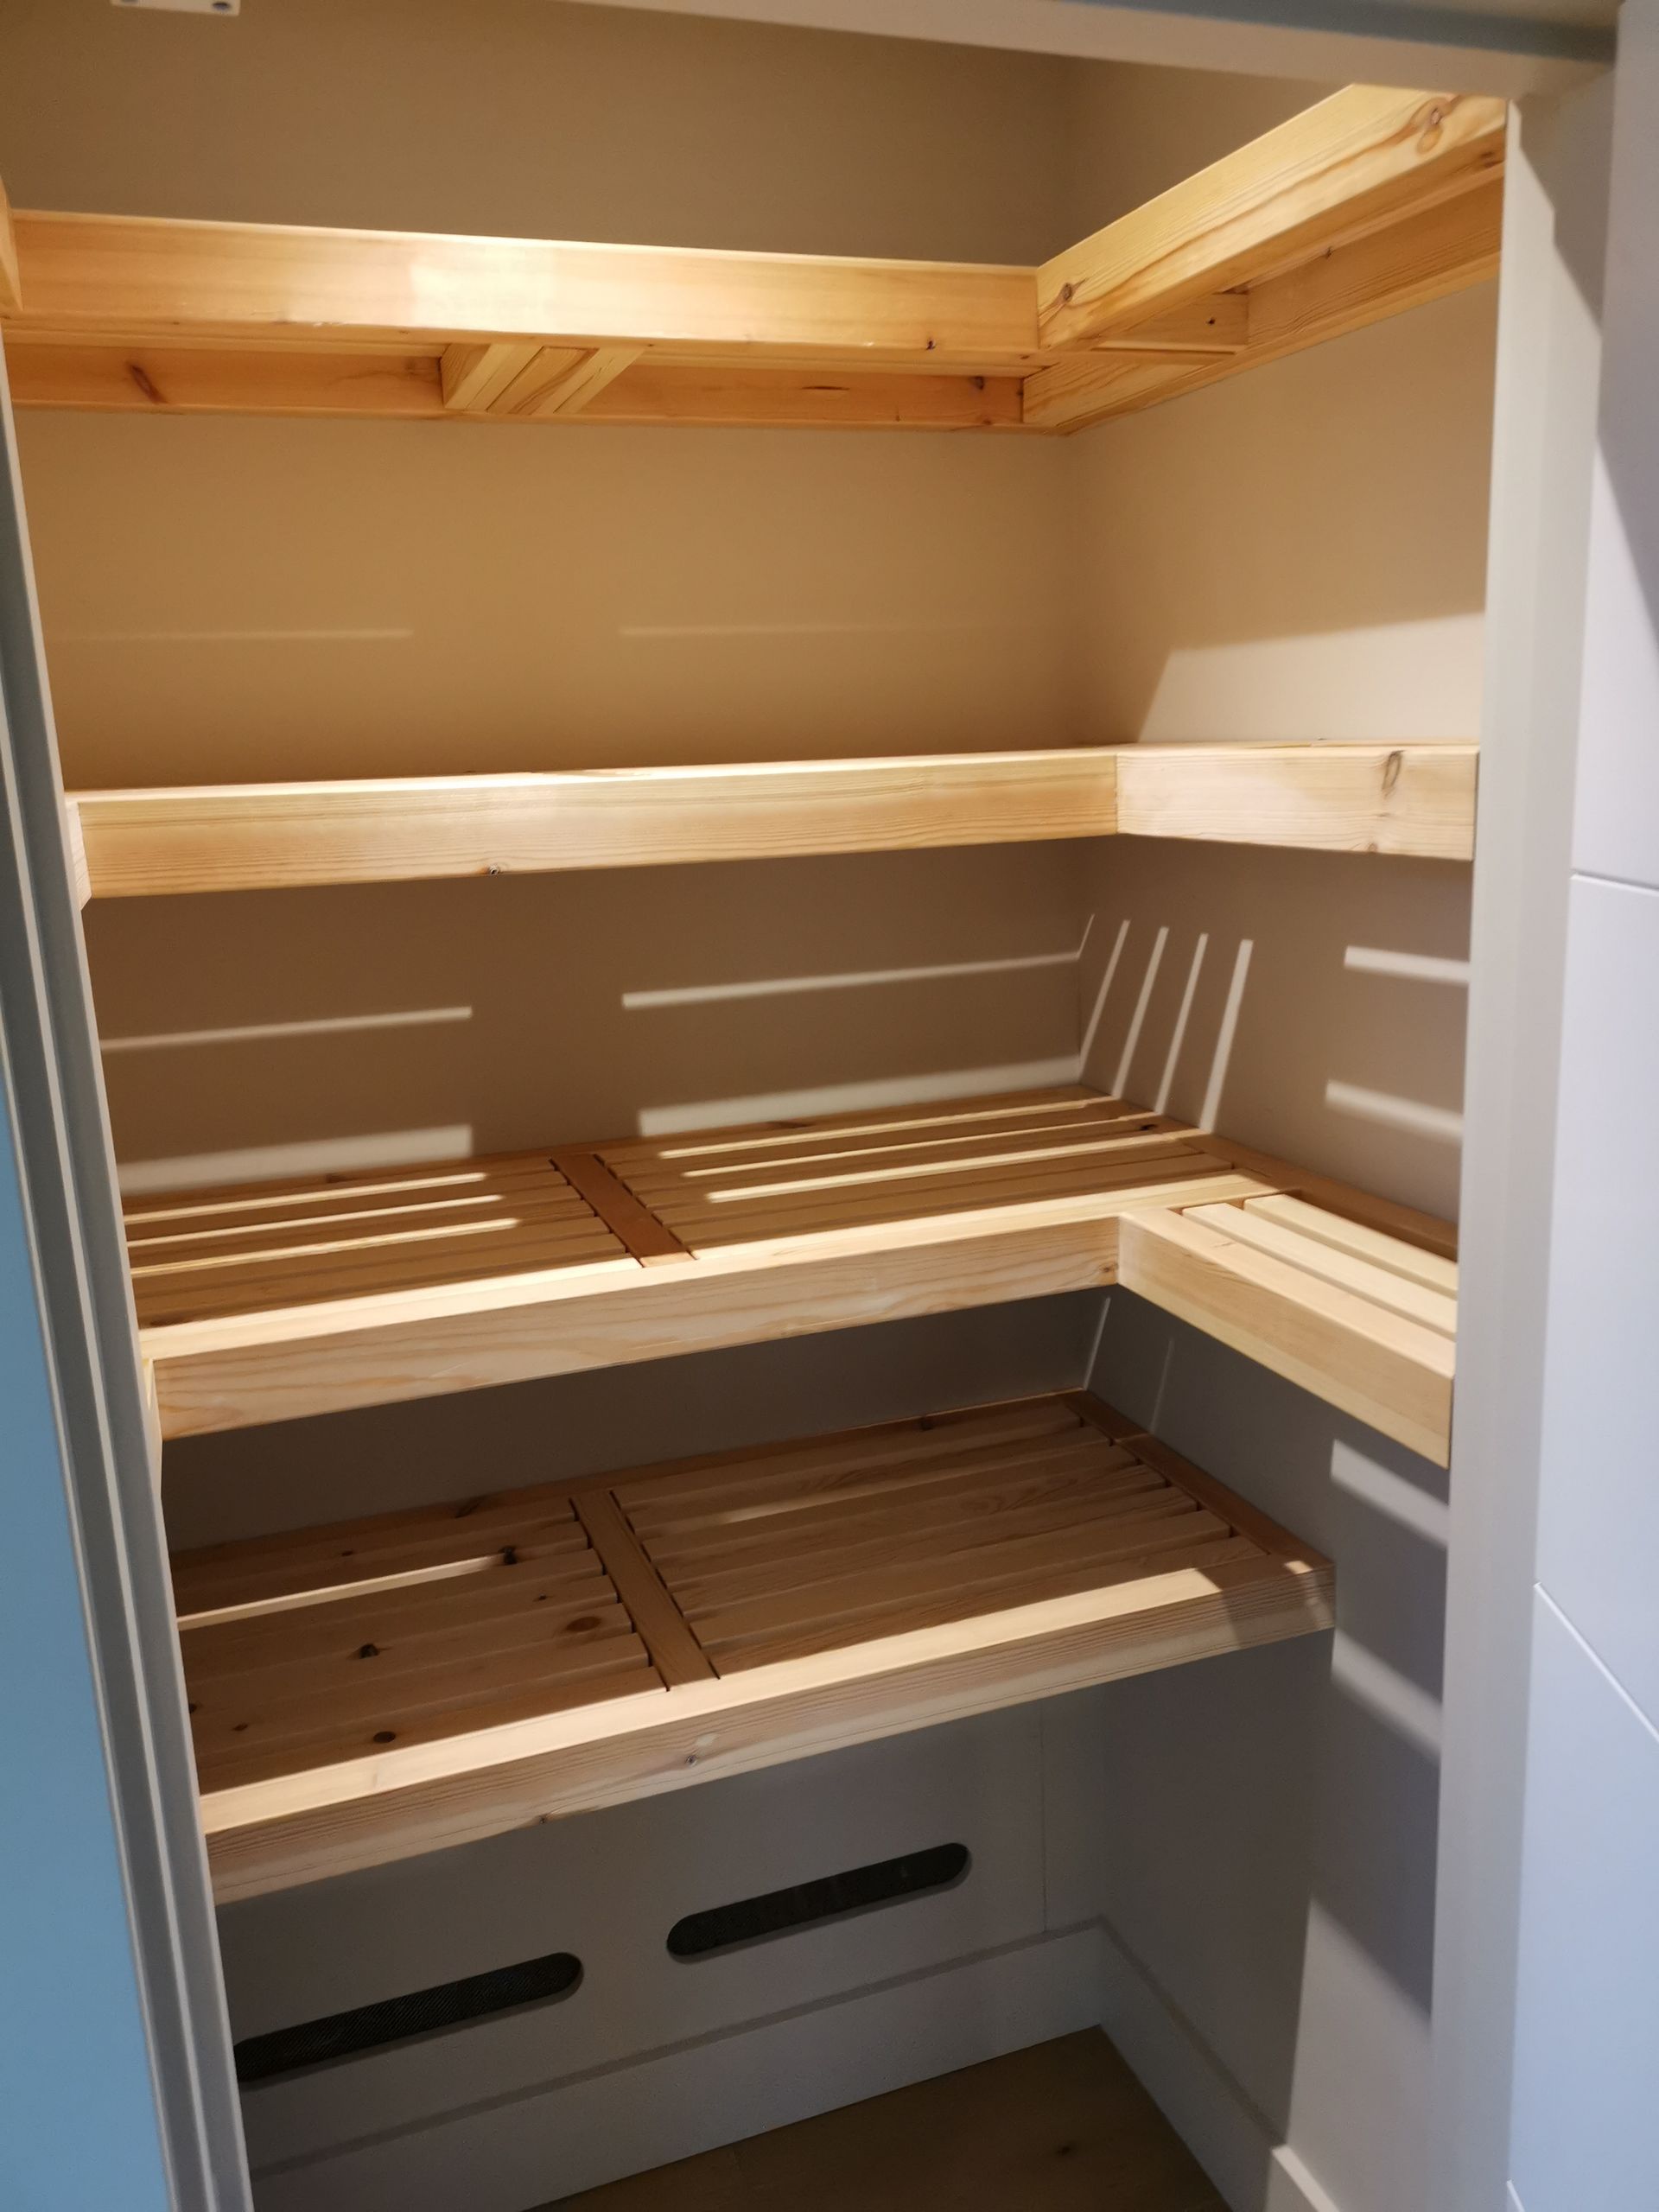 Fitted cupboard with slatted timber shelving
Planning a project like this?
Talk to Ian and the team about your new build, extension, interior or restoration.